Free written scope consultation - allowances, timeline, and change-order rules on paper before a single trade is scheduled
Fast, Reliable Home Additions & ADU Across Country Walk
Country Walk homeowners in The Hammocks-adjacent master-planned village already know the routine: any addition or ADU here gets reviewed twice before the first block goes down. The HOA architectural committee signs off on style and placement, and Miami-Dade County permitting later reviews the same drawings under High-Velocity Hurricane Zone wind-load rules. We build the job around that sequence, not against it. Our technicians have up to 10 years of experience, and our estimates are free and written line-item. Call (866) 531-4751.
Why Country Walk Homeowners Call Kendale Lakes Construction for Home Additions & ADU
Country Walk is largely a 1980s and 1990s subdivision carved out of former agricultural land along the western edge of Miami-Dade, so nearly every addition or ADU here happens inside deed-restricted lot lines on HOA-governed single-family homes. Contractors who work Country Walk have to navigate HOA architectural review and county permitting at the same time. That dual-approval layer doesn’t exist in the unincorporated pockets just west, and it doesn’t exist in older Miami neighborhoods. We file both.
Most of the housing stock is tract-built CBS under barrel-tile roofs, and the original cast-iron or early PVC drain lines, aluminum-framed windows, and single-glazed sliders are all at or past replacement age. That matters because an addition or second story ties into a structure whose underlayment, plumbing, and framing are already decades old. We look at what’s underneath before we draw what goes on top. Our team’s track record across Country Walk’s deed-restricted streets is what keeps the phone ringing from neighbors on the same block.
Styles & brands we work with
- Kitchen remodeling
- Bathroom remodeling
- Home additions & ADU
- Roofing
- Windows & doors
- Driveway & pavers
- Fence
Our Home Additions & ADU Services in Country Walk
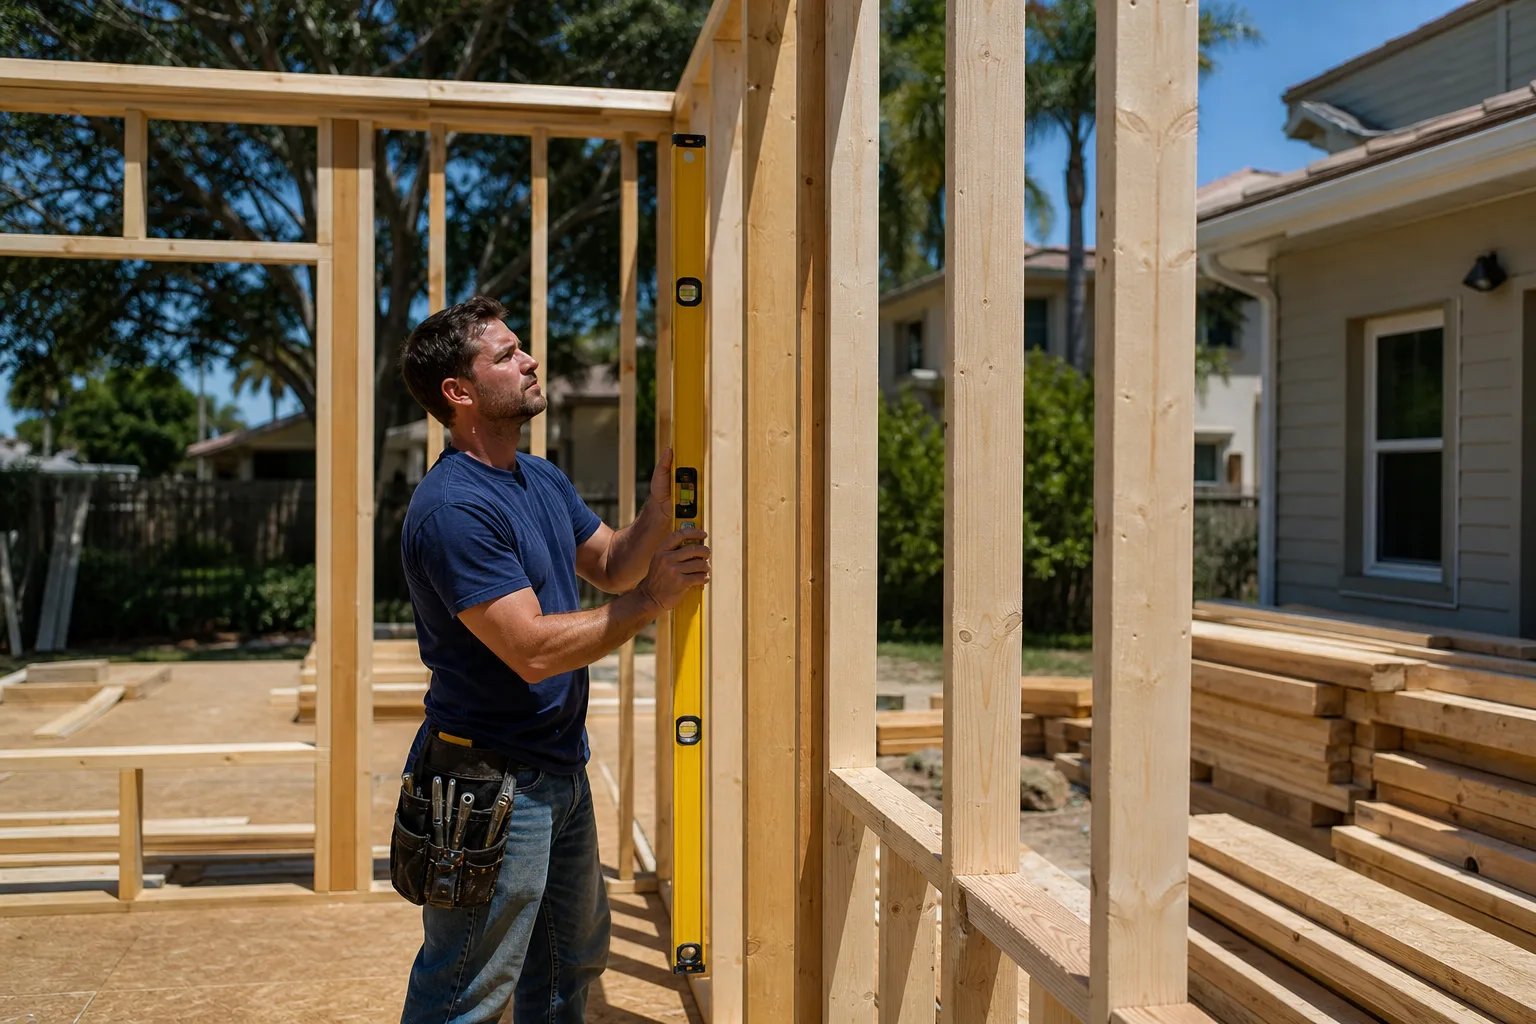
This is structural, permitted work – the kind of scope most remodelers can’t legally pull. We handle design through punch list on a home additions & ADU project, and we sequence every milestone around the HOA sign-off that has to come first.
ADU Design & Permitting
Every ADU in Country Walk gets a submittal packet prepared for the HOA architectural committee and, once that clears, a county permit pulled under High-Velocity Hurricane Zone wind-load rules. We prepare the drawings so the same set serves both audiences without rework. That means matching roof profile, paint colour, and height to the Country Walk design guidelines before the drawings are stamped, because a redesign after stamping is where a job stalls.
Garage Conversion ADU
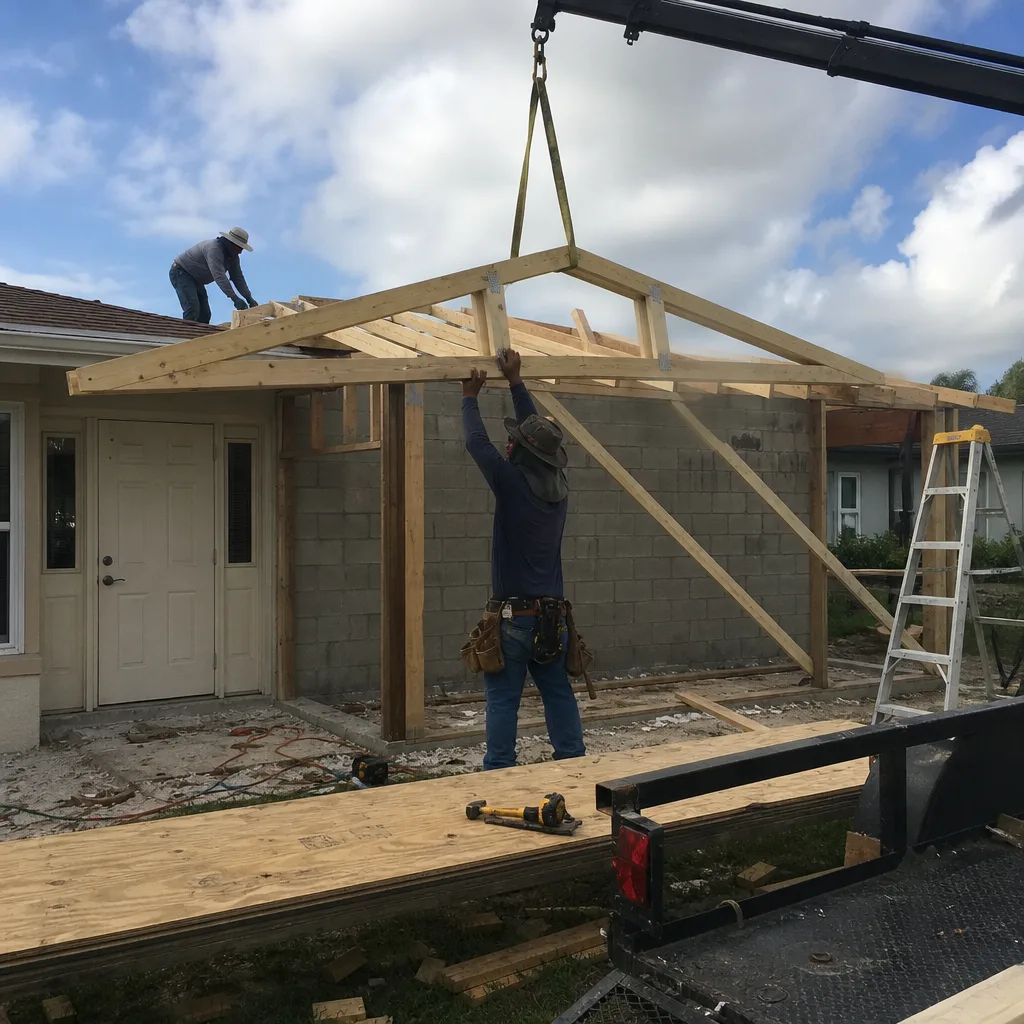
A converted garage ADU still needs both HOA approval and a county permit – converting existing conditioned space doesn’t exempt you from the architectural review layer. We check whether the driveway sightlines, façade treatment, and unit placement meet the deed-restricted guidelines before we start framing. The county permit then covers the plumbing, electrical, and life-safety scope inside the existing CBS envelope.
New Detached ADU
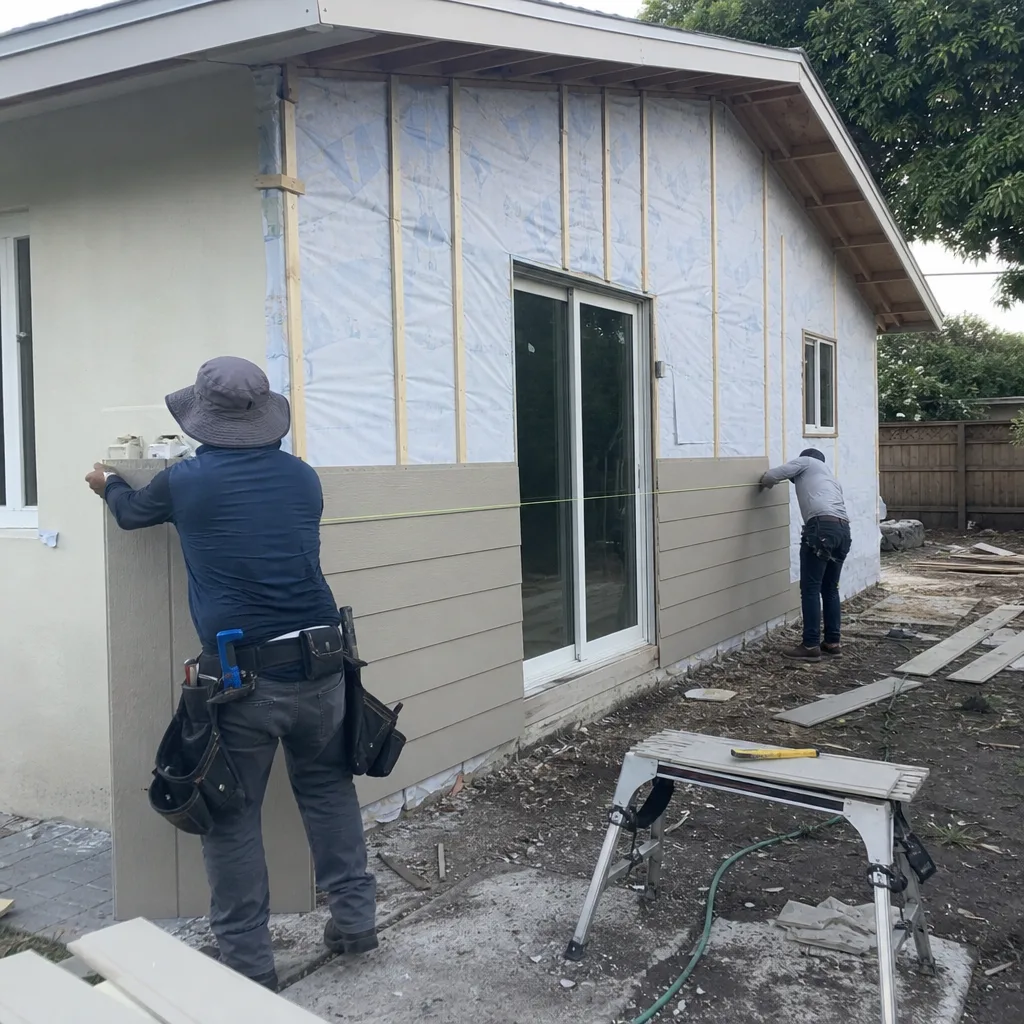
A new detached ADU on a Country Walk lot is limited by setback, coverage, and height rules that the architectural committee reads against your deed restrictions before the county even sees the drawings. We pull the survey first, confirm what fits where, and only then start the design. That sequence keeps a detached structure from ending up built to a footprint the committee would have rejected.
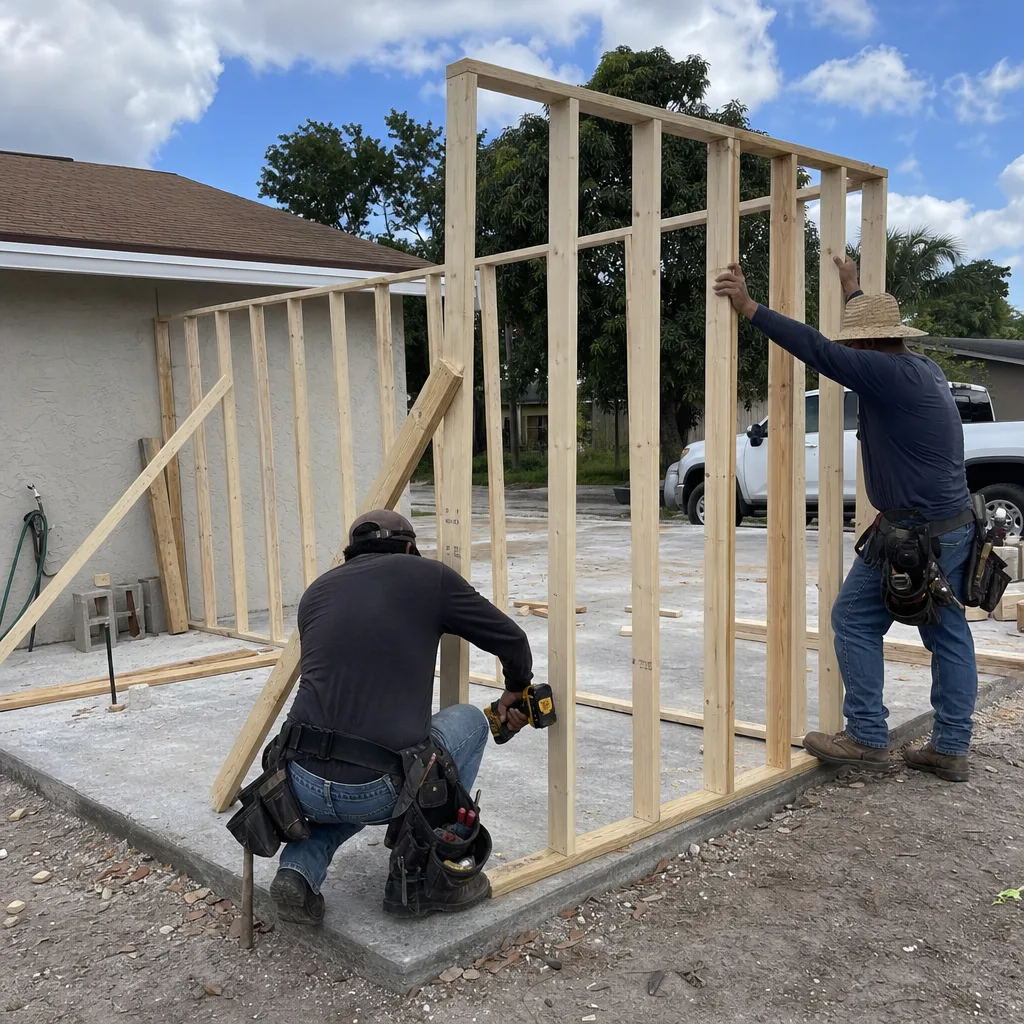
Junior ADU & Interior Conversion
A junior ADU inside the existing footprint typically moves faster through review than a new detached structure, but it still needs the HOA packet filed before framing. Room additions and second story additions in Country Walk’s late-1980s and 1990s tract homes often reach the point where the existing rear lanai slab and the load-bearing tie-in to the original CBS wall don’t line up with the lot-line setbacks the deed restrictions allow. We confirm what can be built where with the survey in hand before we commit a scope of work.
Trusted Brands We Service in Country Walk
We work with a roster of 50+ manufacturer brands across every category, and we specify the right material for the job rather than the easiest one to source. For ADU and addition builds that call for prefab or modular structure, we can specify Abodu, Cover, or Dvele where the design guidelines and county wind-load requirements allow. We don’t stock parts locally and we don’t claim to – the brand relationships are about material selection and warranty coverage, not inventory. Real brands, real choices, and a written line-item estimate that spells out every one.
See the difference
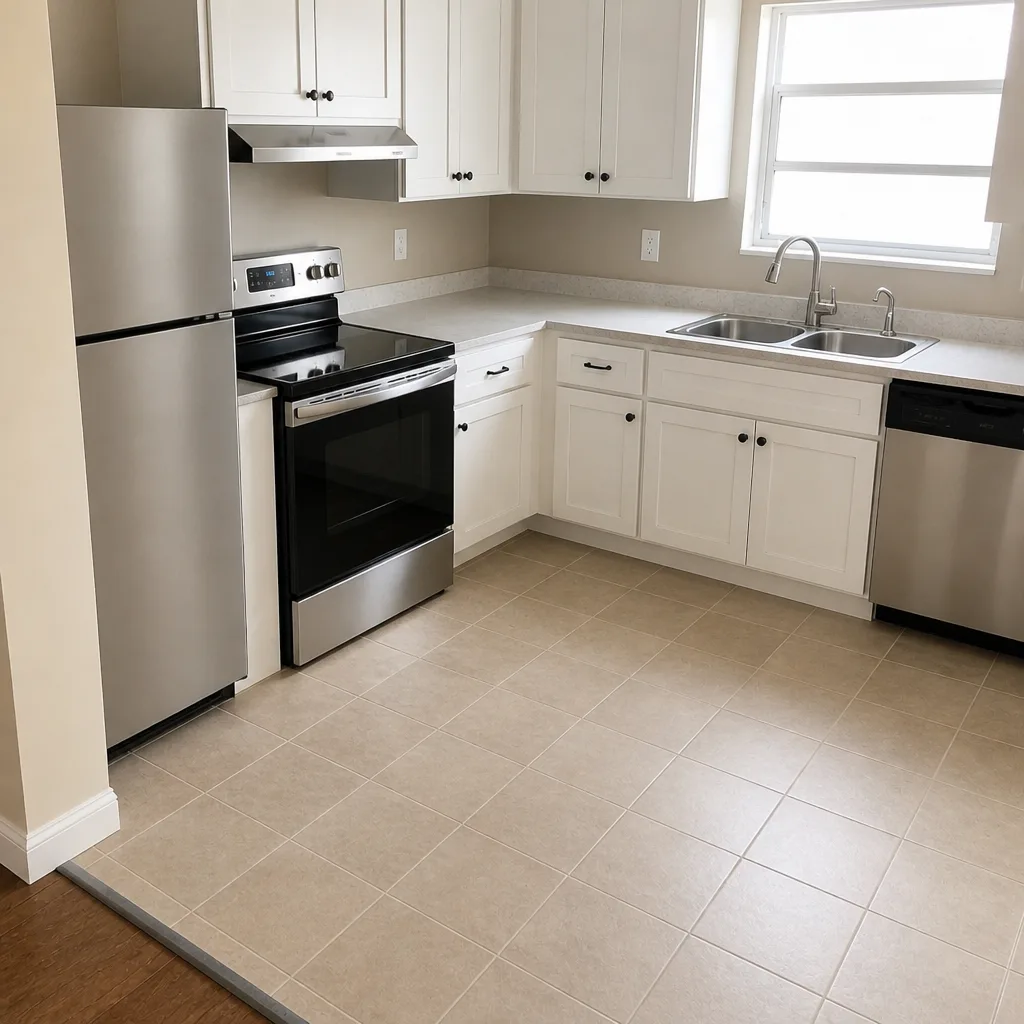
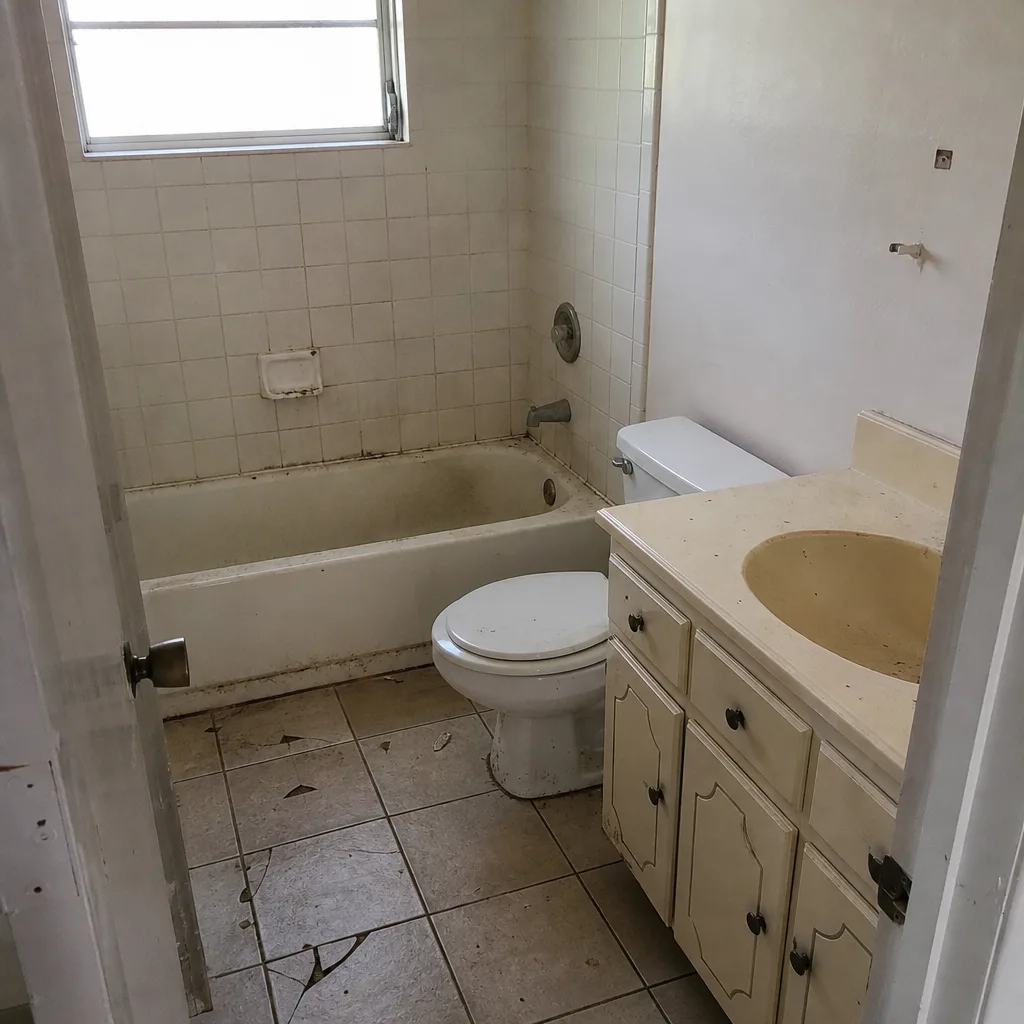 Before
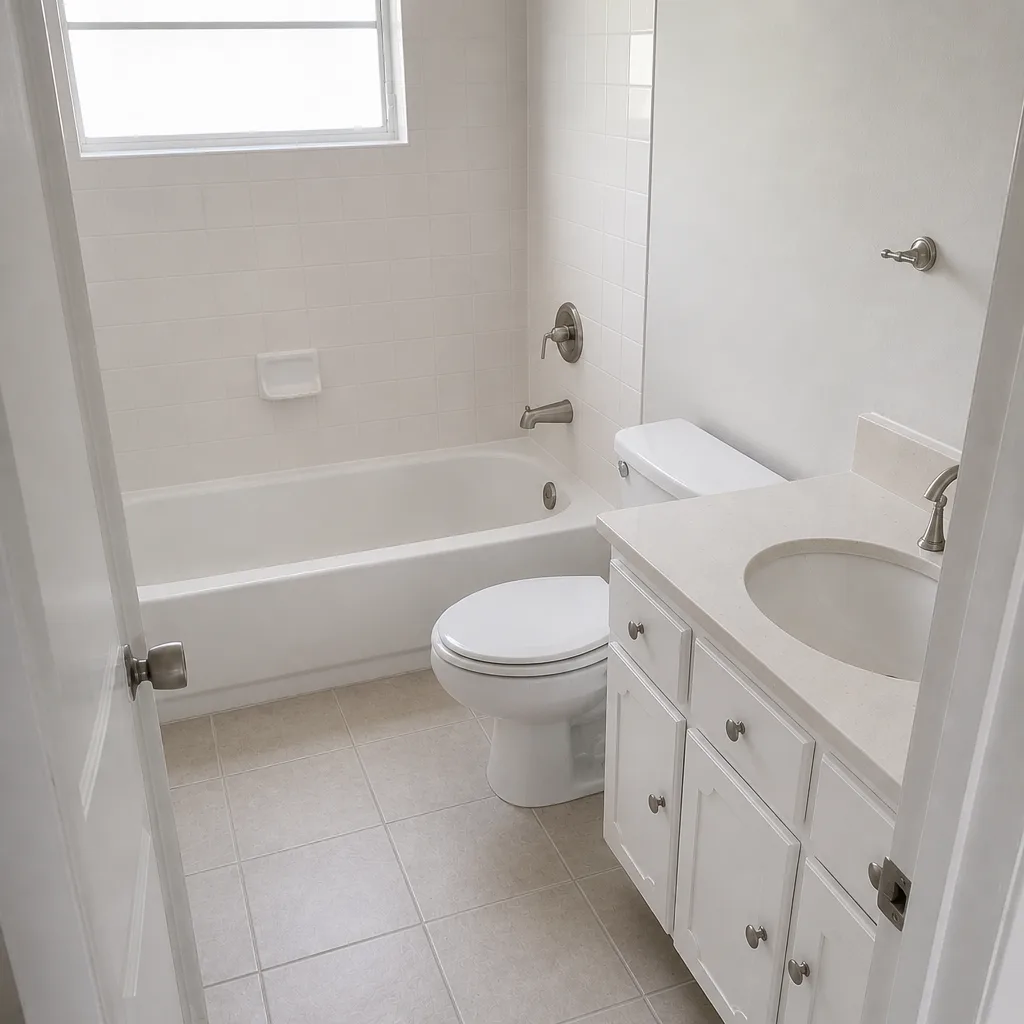 After
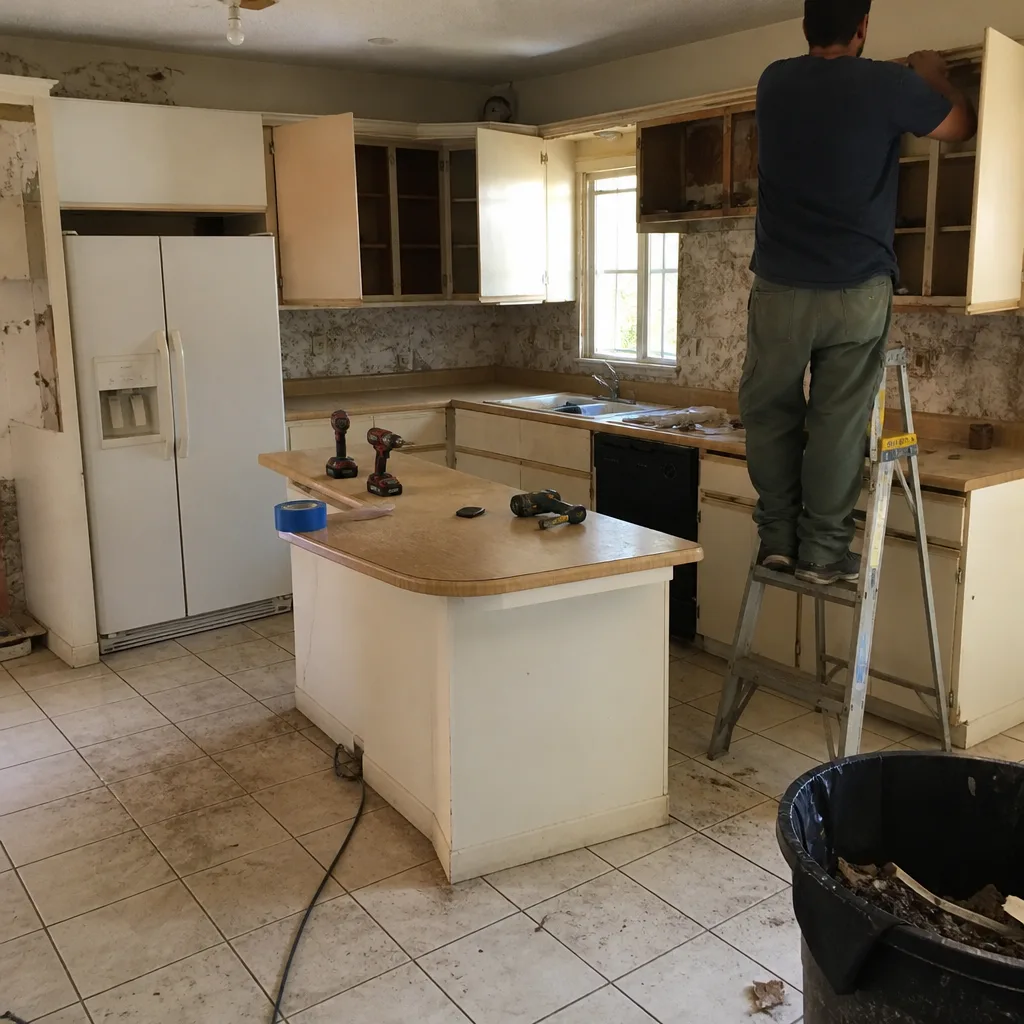
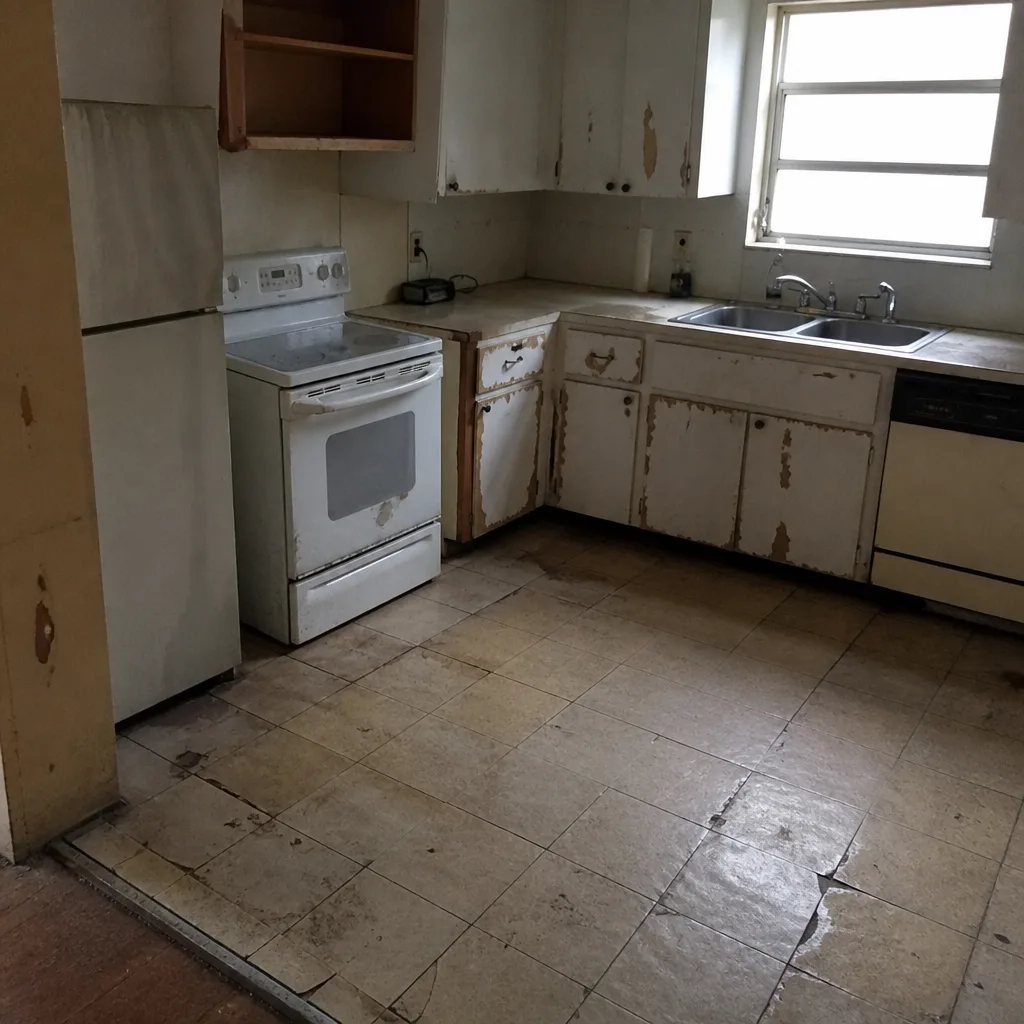 Before
 After
 Before
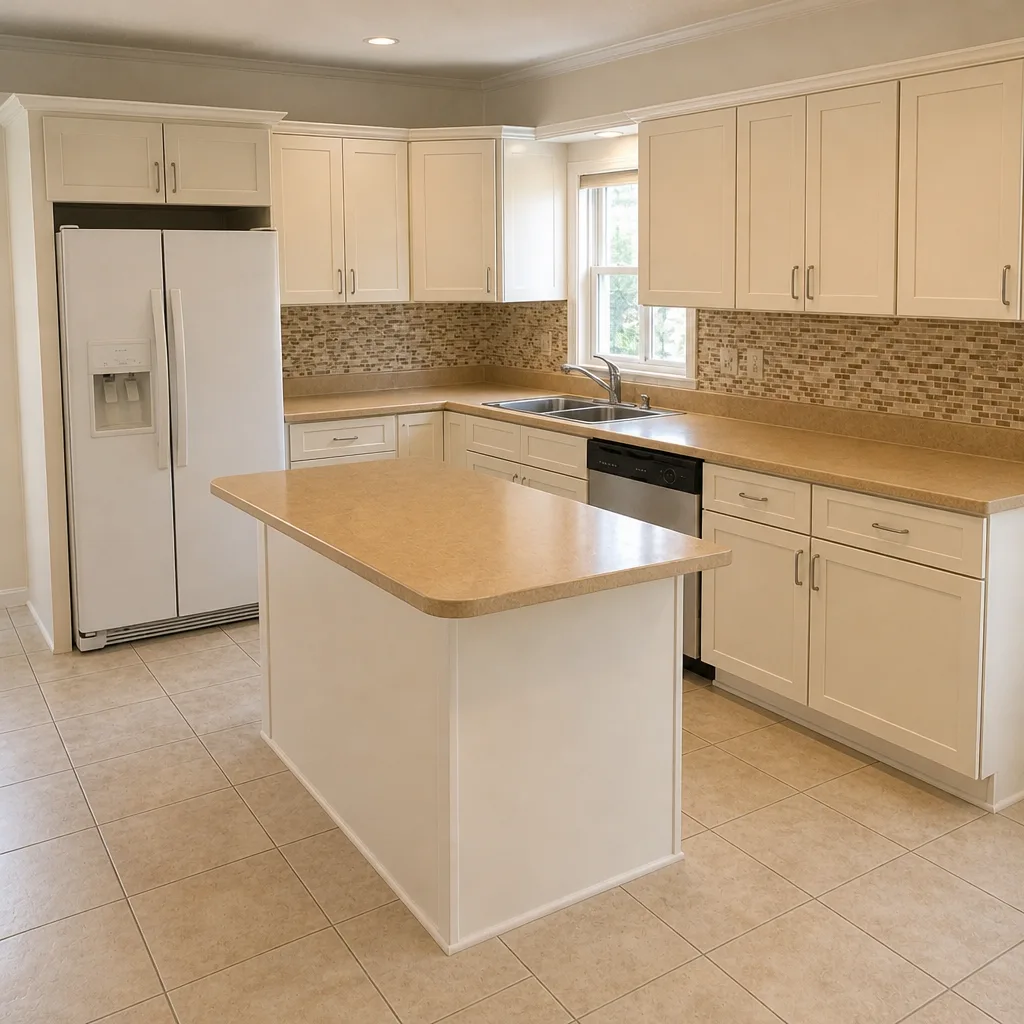 After
Common Home Additions & ADU Problems We See in Country Walk Homes
- County permit pulled before HOA architectural review. The structure sits half-finished while the county hold and the committee review collide, and the calendar loses weeks. Country Walk’s deed-restricted lots make this the single most common sequencing mistake.
- Design that doesn’t match the Country Walk guidelines. A flat or low-slope roof or a paint colour the design guidelines don’t match forces a redesign after drawings are already stamped. Matching the design packet to the deed restrictions first saves that rework.
- Load-bearing wall removal scoped verbally. When the load-bearing tie-in and slab work only get discussed, change orders and unresolved allowances show up at punch list time. Everything goes in writing before framing.
- Aging underlayment and drainage under a new addition. South Florida’s UV and heavy summer rain degrade stucco, sealants, and roof underlayment faster than northern climates. The flat, low-lying terrain makes grading and waterproofing a recurring concern on any addition footprint.
Pricing for Home Additions & ADU in Country Walk, FL
A typical home addition in Country Walk runs $45,000 – $130,000 depending on square footage, whether the roof is extended, and how much existing CBS wall has to be cut and tied back. A new ADU build runs $90,000 – $220,000, with detached structures at the higher end of that range. A garage conversion ADU runs $30,000 – $80,000. These are typical estimated ranges – the written estimate sets the final price. What moves the number: the survey and the HOA packet work, the wind-load detailing, and whether the existing drain lines and windows need replacement alongside the addition. Call (866) 531-4751 for a free estimate.
| Project | Typical Estimated Range |
|---|---|
| Home Addition | $45,000 – $130,000 |
| ADU Construction | $90,000 – $220,000 |
| Garage Conversion | $30,000 – $80,000 |
We Also Serve Cities Near Country Walk
We work additions and ADUs across the western edge of Miami-Dade, including The Hammocks, The Crossings, Kendall West, and Kendale Lakes. The same dual-approval layer applies in each, and the same contractor files both the HOA packet and the county permit. If your project sits just outside Country Walk’s deed restrictions, we still walk you through what changes.
Serving Country Walk, FL – Our Local Coverage Area
We serve Country Walk and nearby communities. Use the map below to see the area we cover. If you’re nearby, we can almost certainly help.
FAQs – Home Additions & ADU in Country Walk
We file it. We prepare the drawings and the submittal packet, match roof profile, paint colour, and height to the Country Walk design guidelines, and submit to the architectural committee before we touch the county permit. Call (866) 531-4751 for an exact quote – estimates are free.
It adds several weeks to the calendar, and it moves first. Because the county reviews the same drawings under High-Velocity Hurricane Zone wind-load rules, the HOA packet has to clear before the permit is pulled, or the structure sits half-finished waiting on the committee. We schedule excavation and block work only after both are in hand. Call (866) 531-4751 for an exact quote – estimates are free.
Materials that match the existing CBS and barrel-tile look and fit the deed restrictions typically get approved, including stepped or matching roof profiles and paint colours drawn from the Country Walk design guidelines. A flat or low-slope roof and an off-palette colour are the common rejection points. Call (866) 531-4751 for an exact quote – estimates are free.
Yes. A garage conversion ADU needs the architectural committee sign-off and the Miami-Dade County permit, even though it converts existing conditioned space. We file both and sequence the scope of work to match. Call (866) 531-4751 for an exact quote – estimates are free.
Yes. Every allowance and every change order is written into the scope of work before framing, so load-bearing work and slab tie-ins aren’t scoped verbally. You see the line items, the written estimate, and the full scope before you sign. Call (866) 531-4751 for an exact quote – estimates are free.
One contractor from the roof to the driveway. Tell us your project – room additions, second story additions, or an ADU design and permitting package – and we’ll build the roadmap around Country Walk’s architectural-review reality. Call (866) 531-4751. We answer 24/7. Fast dispatch from 7am to 7pm, Sunday through Friday. The written estimate sets the final price, and every scope, allowance and change order goes in writing up front.
Written by the team at Kendale Lakes Construction.