Free written scope consultation - allowances, timeline, and change-order rules on paper before a single trade is scheduled
Fast, Reliable Home Additions & ADU Across Tamiami
If you’re planning an addition or an ADU on a Tamiami lot, the first thing to understand is that the house you’re starting from matters more than the plans you’re drawing. Most homes here are 1960s-80s CBS ranches on 7,500-10,000 sq ft lots, built before the post-Andrew Florida Building Code cycles, so opening one up is usually a code-bridge job as much as a construction job. We work this ground constantly, from the SW 8th Street corridor to the Tamiami Canal, and we build the permit reality into the quote instead of discovering it after demolition. Call (866) 531-4751 to set up a free estimate. We answer 24/7, with fast dispatch from 7am to 7pm, Sunday through Friday.
Why Tamiami Homeowners Call Kendale Lakes Construction for Home Additions & ADU
Tamiami’s housing is a collision of new tract development and older ranch homes, and most of what we’re asked to build falls into the second category: second-generation custom rebuilds and hurricane-code upgrades on lots platted for smaller footprints. That’s a specific kind of project, and it rewards a contractor who reads the existing structure before pricing the new one.
Our technicians have up to 10 years of experience, and they’ve spent that time on exactly this housing stock. The flat and low-slope roofs common on Tamiami’s older ranches pond water at the same low spots every rainy season, and crews working additions routinely find the original roof-to-wall tie-downs undersized for today’s Miami-Dade wind-load tables. We know to look for that before we hand you a number.
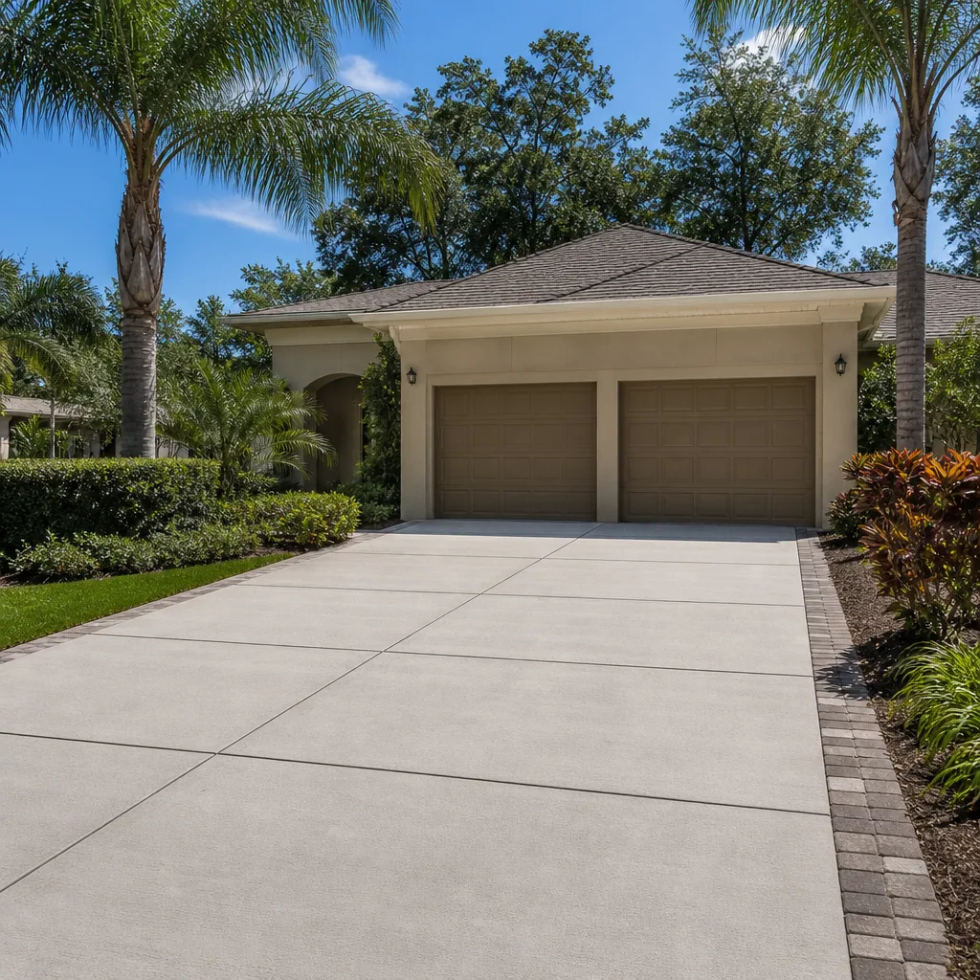
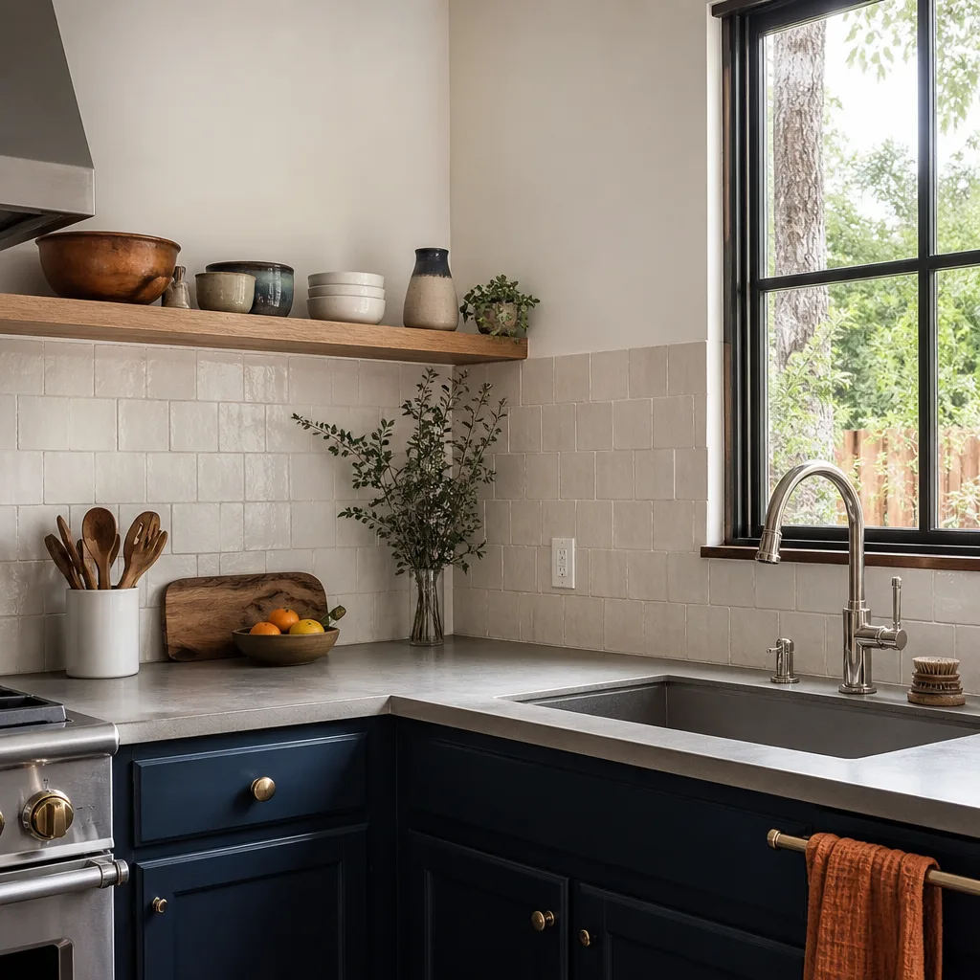
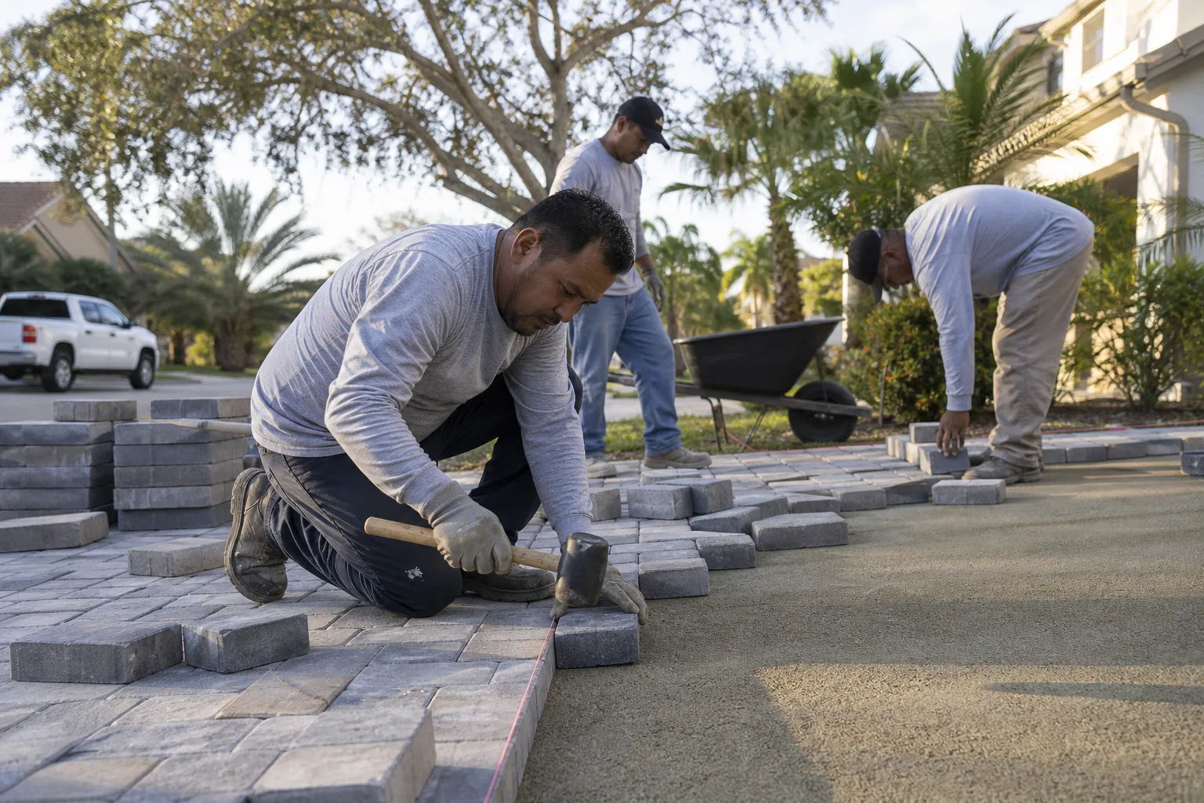
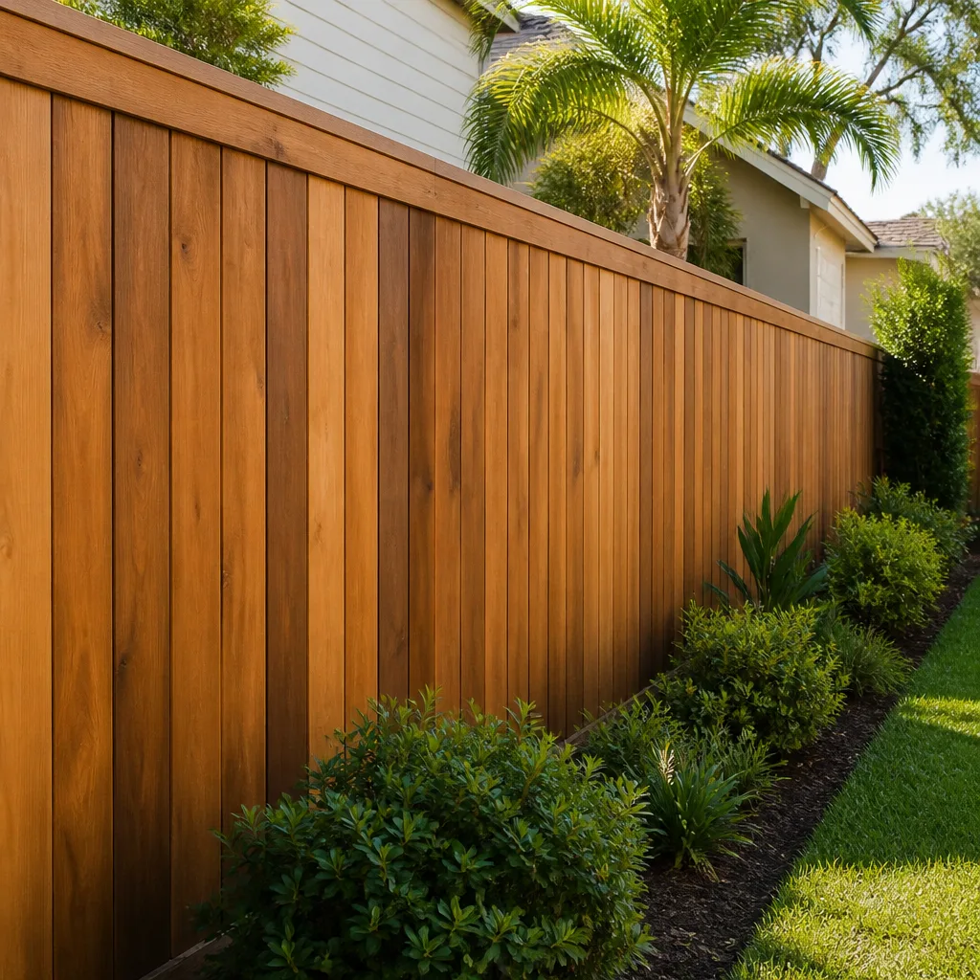
One contractor from the roof to the driveway is what we bring to a Tamiami property. Structural work, roofing, windows, finishes, hardscape, all under one point of contact from permit to punch list. No finger-pointing between trades when something needs to be resolved.
Styles & brands we work with
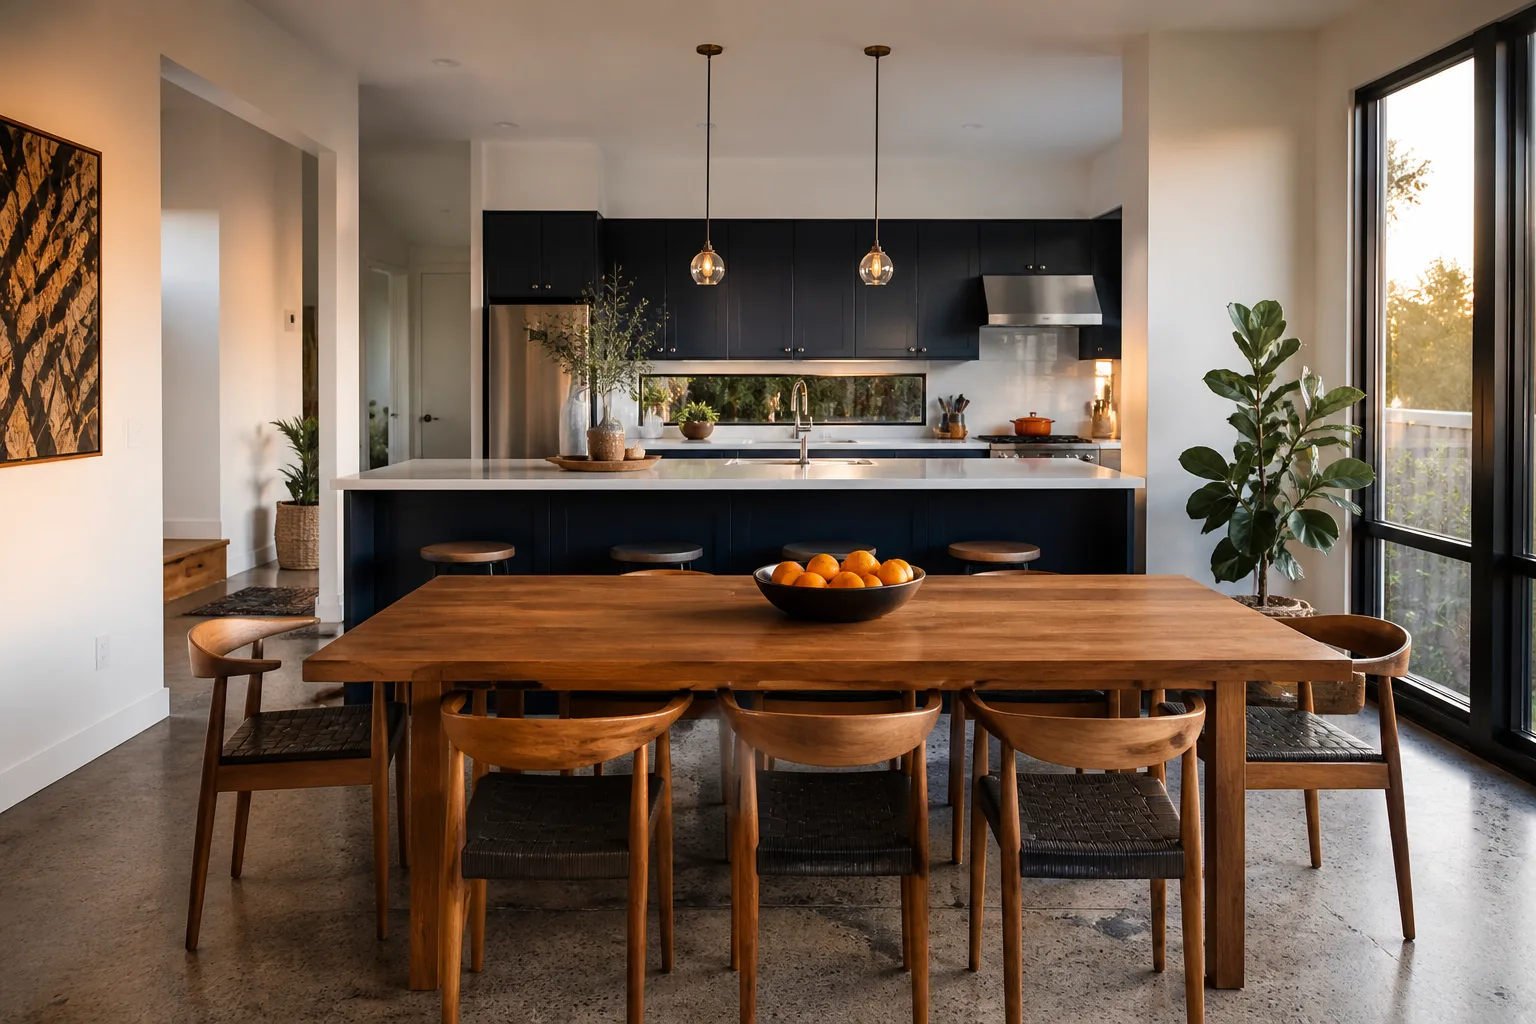
- Kitchen remodeling
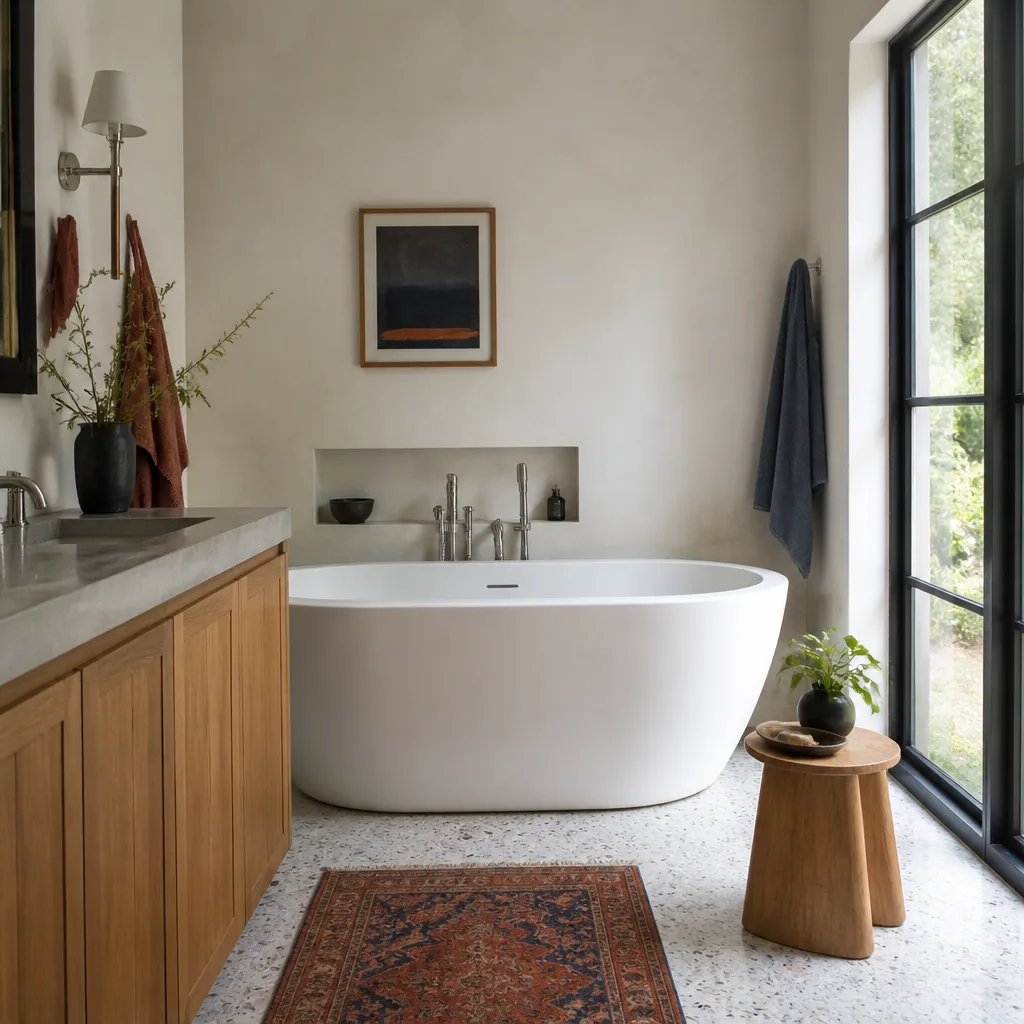
- Bathroom remodeling
- Home additions & ADU
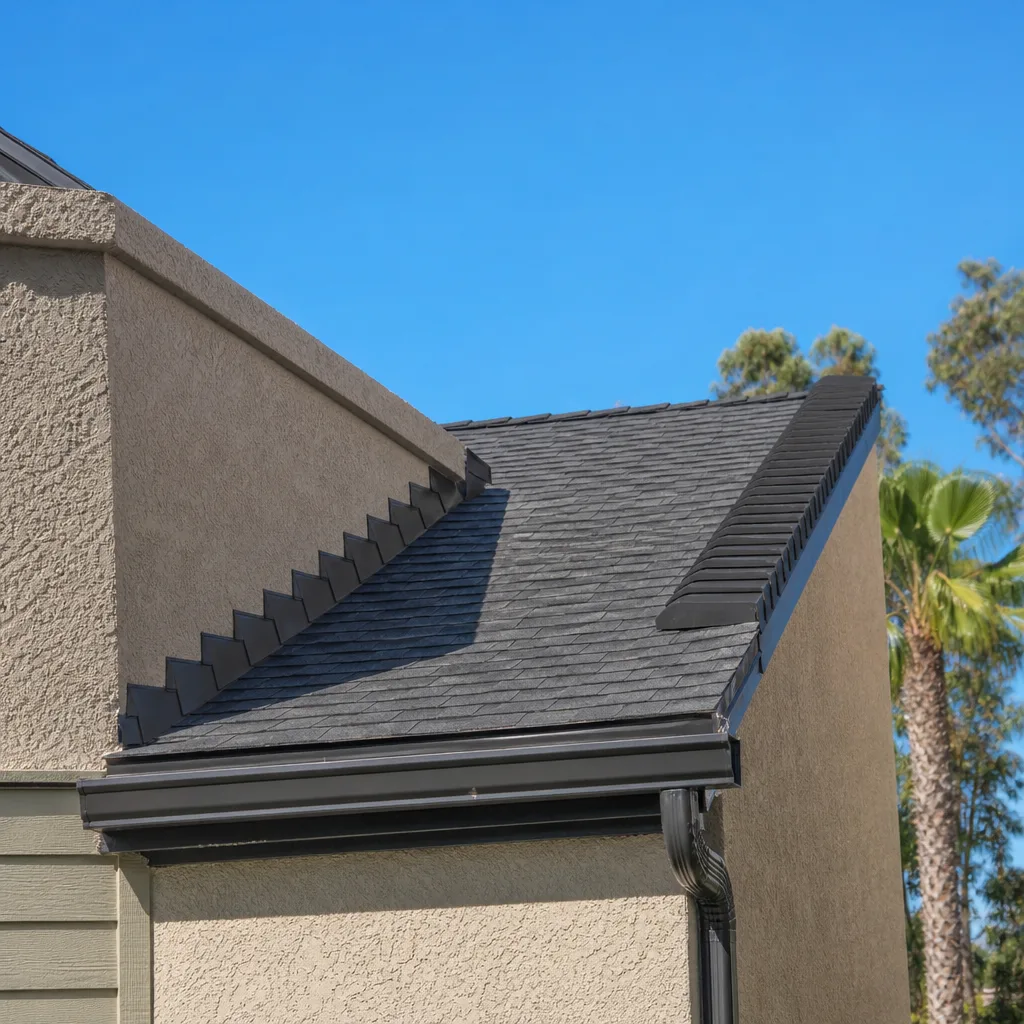
- Roofing
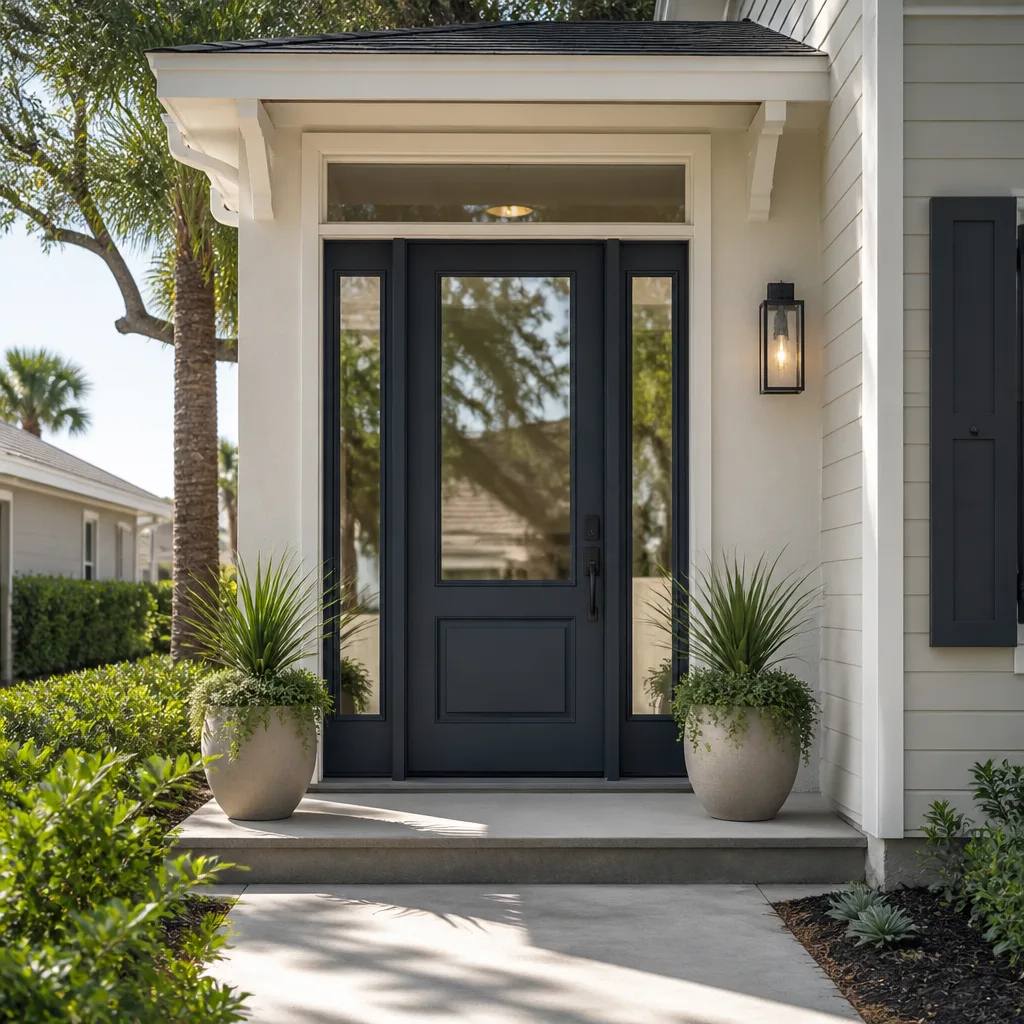
- Windows & doors
- Driveway & pavers
- Fence
Our Home Additions & ADU Services in Tamiami
Every one of these is a permitted, structural project. That’s the difference between an addition and a remodel, and it’s the reason the permitting sequence drives the schedule.
Room Additions
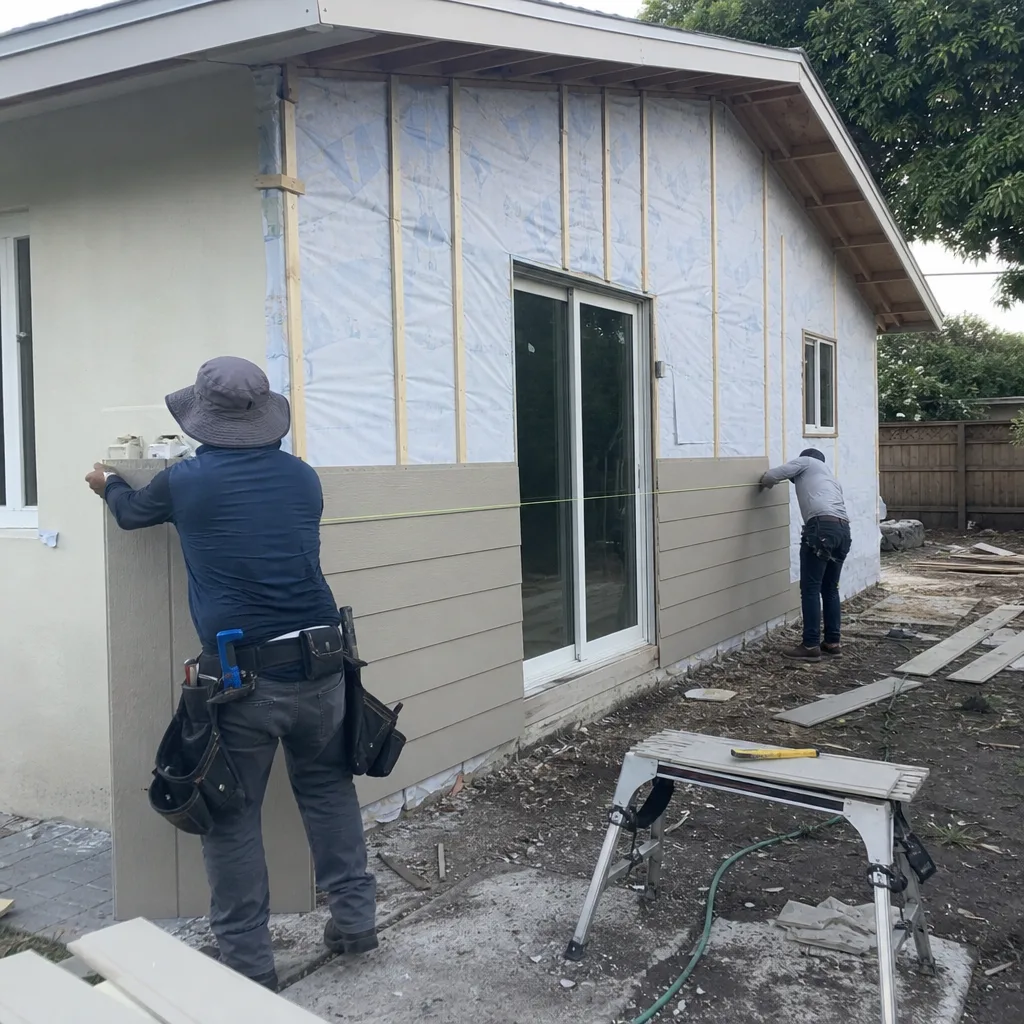
A room addition on a Tamiami ranch almost always means tying new framing into an older roof plane and an older wall system. On the low-slope roofs common here, that tie-in is where ponding and seam failures show up first, so we plan the flashing and drainage before the first block goes down. This is our most-requested service in Tamiami, and it’s where the tie-down conversation starts.
ADU Design & Permitting
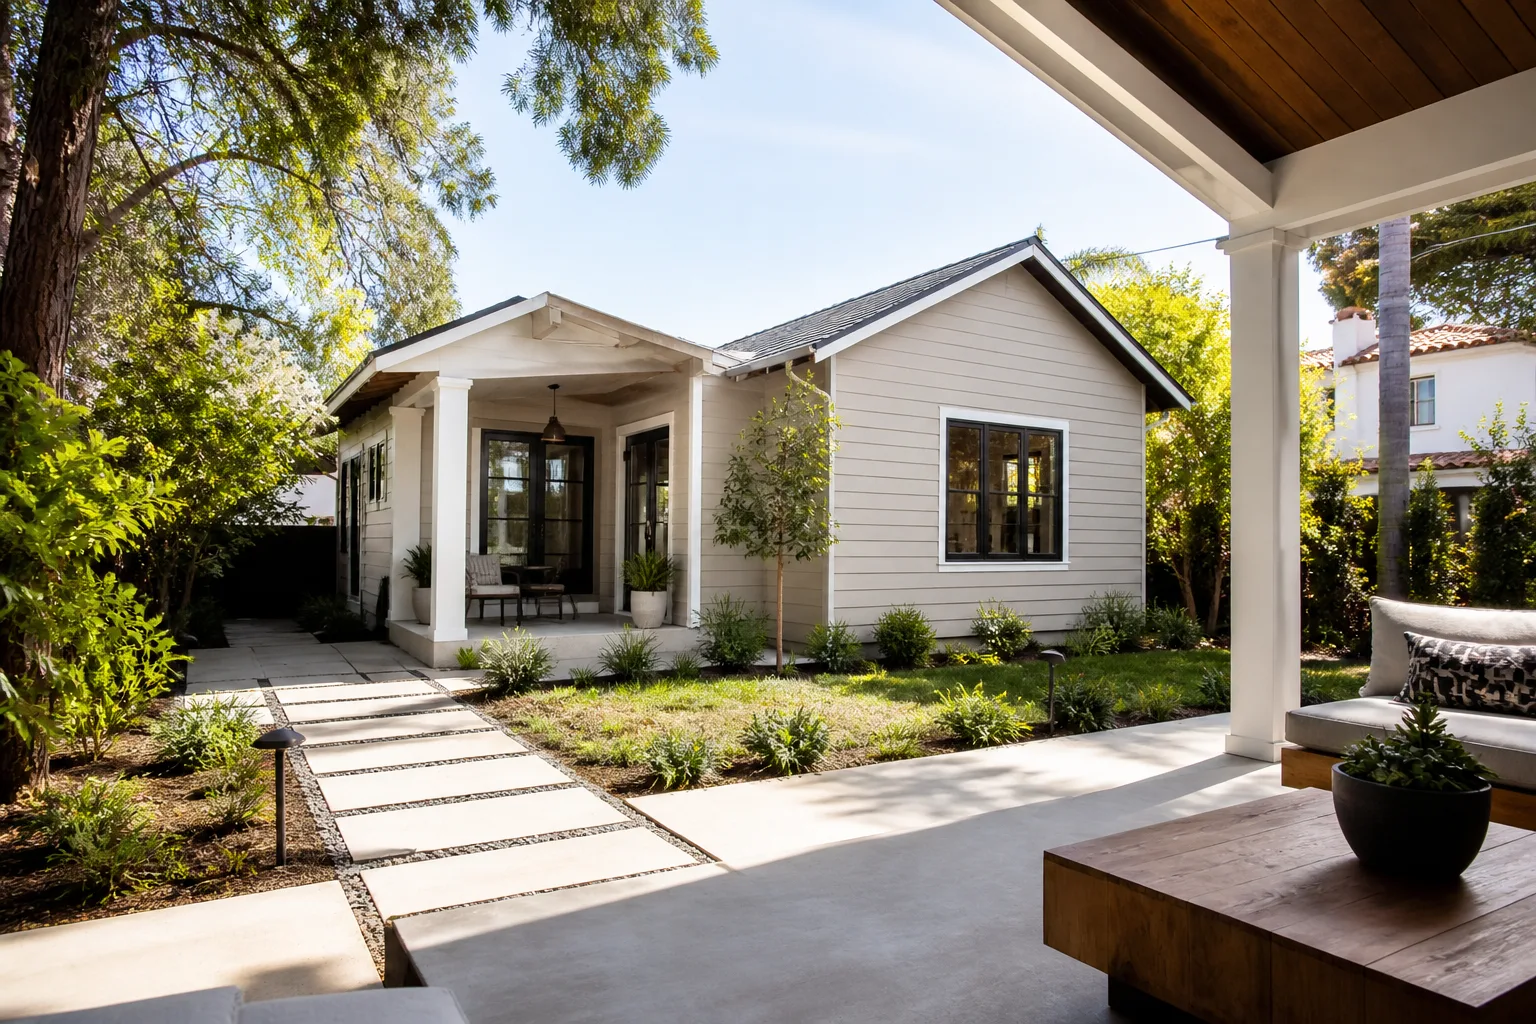
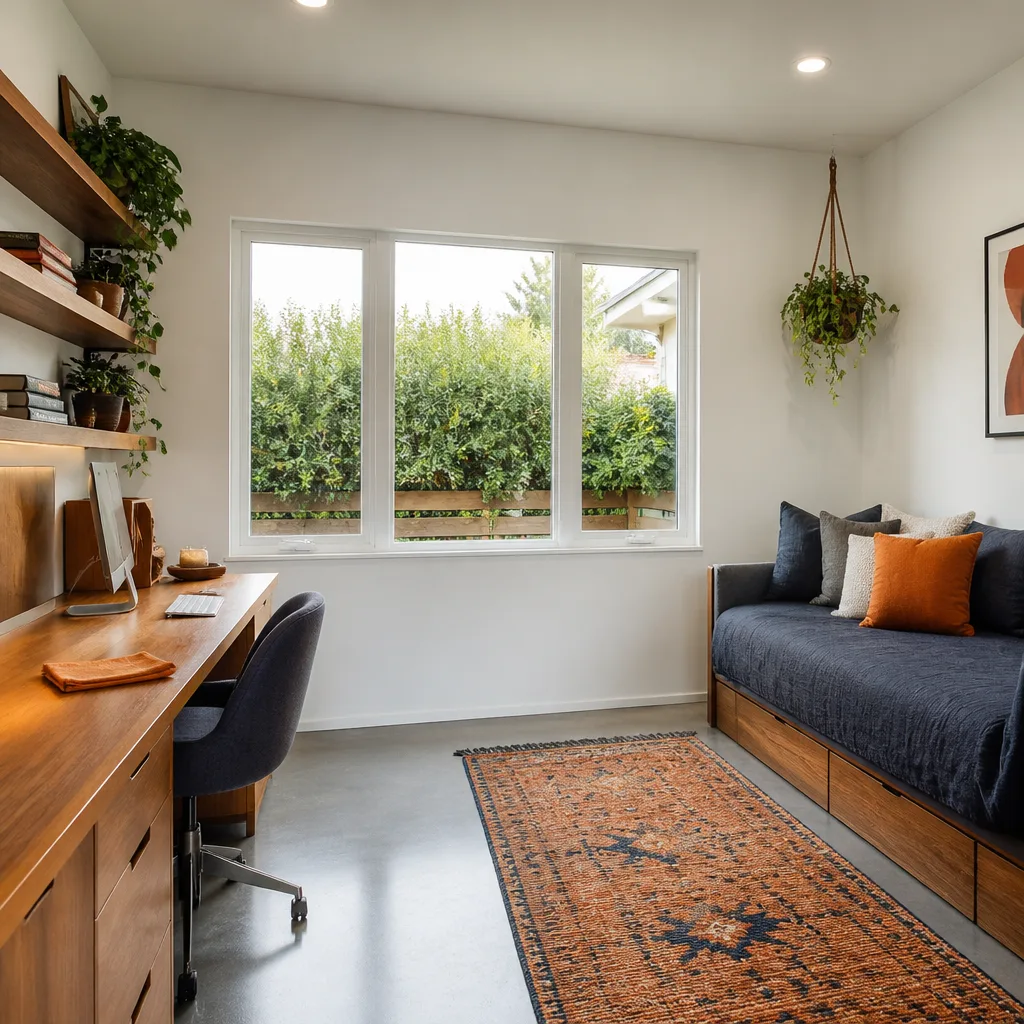
An ADU in Tamiami is a structural, permitted project from the first drawing, and the permit path is the part that decides your timeline. We handle design coordination and the submittal together, so the wind-load requirements and product approvals are resolved on paper before anyone breaks ground. Bring us a lot and we’ll tell you what the footprint will realistically support.
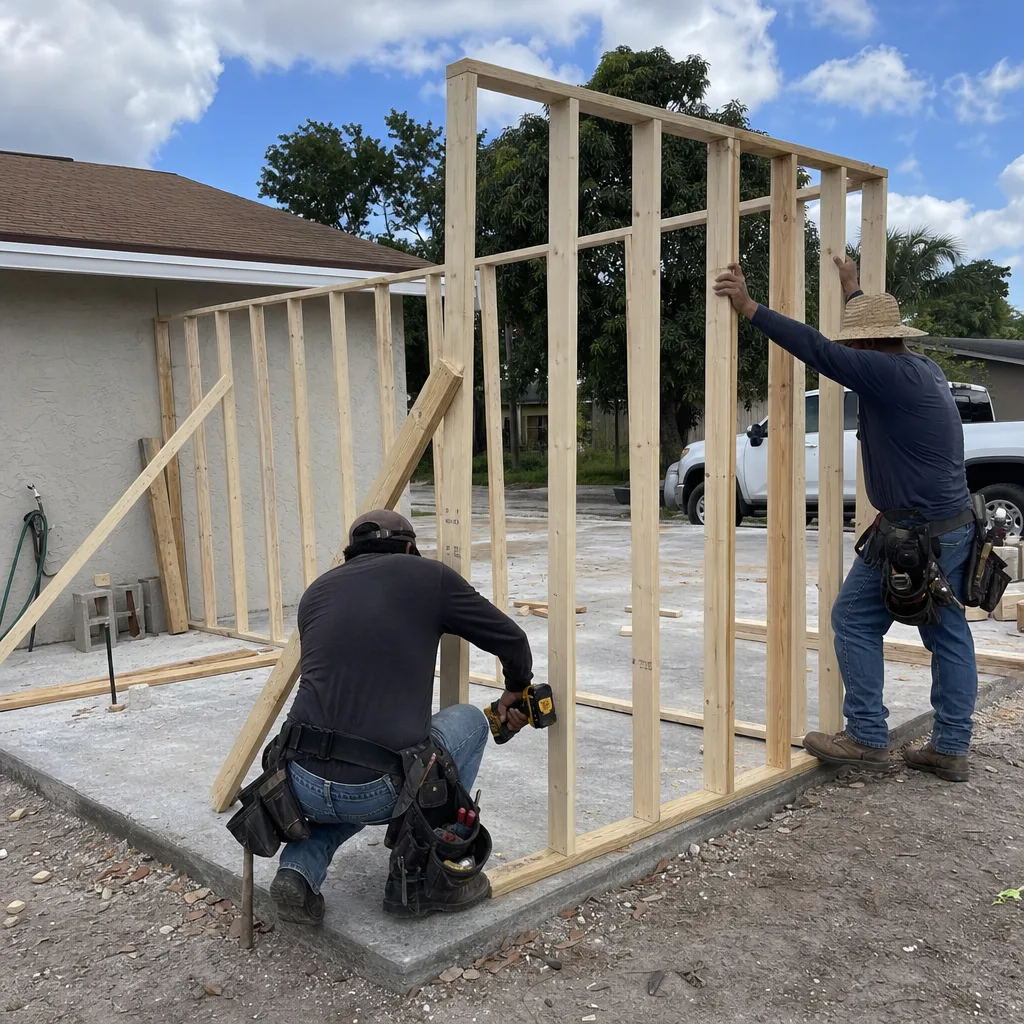
Garage Conversion ADU
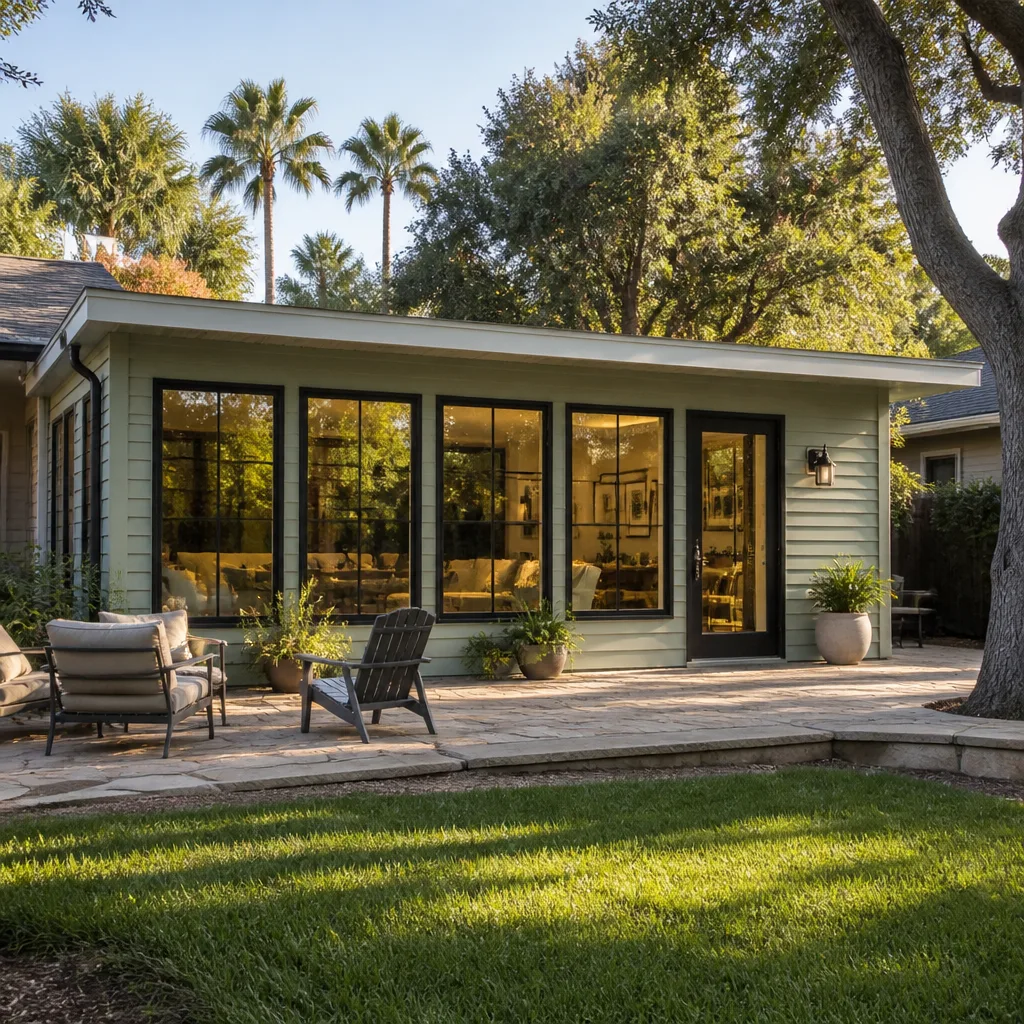
Converting an existing garage is the leanest route to an ADU on a Tamiami lot, because the footprint and slab already exist. What often doesn’t exist is the rough-in: older garages typically lack the plumbing and electrical capacity a living unit needs, and that upgrade has to pass inspection. A typical garage conversion in Tamiami runs $35,400-$94,400, and we scope the utilities honestly up front.
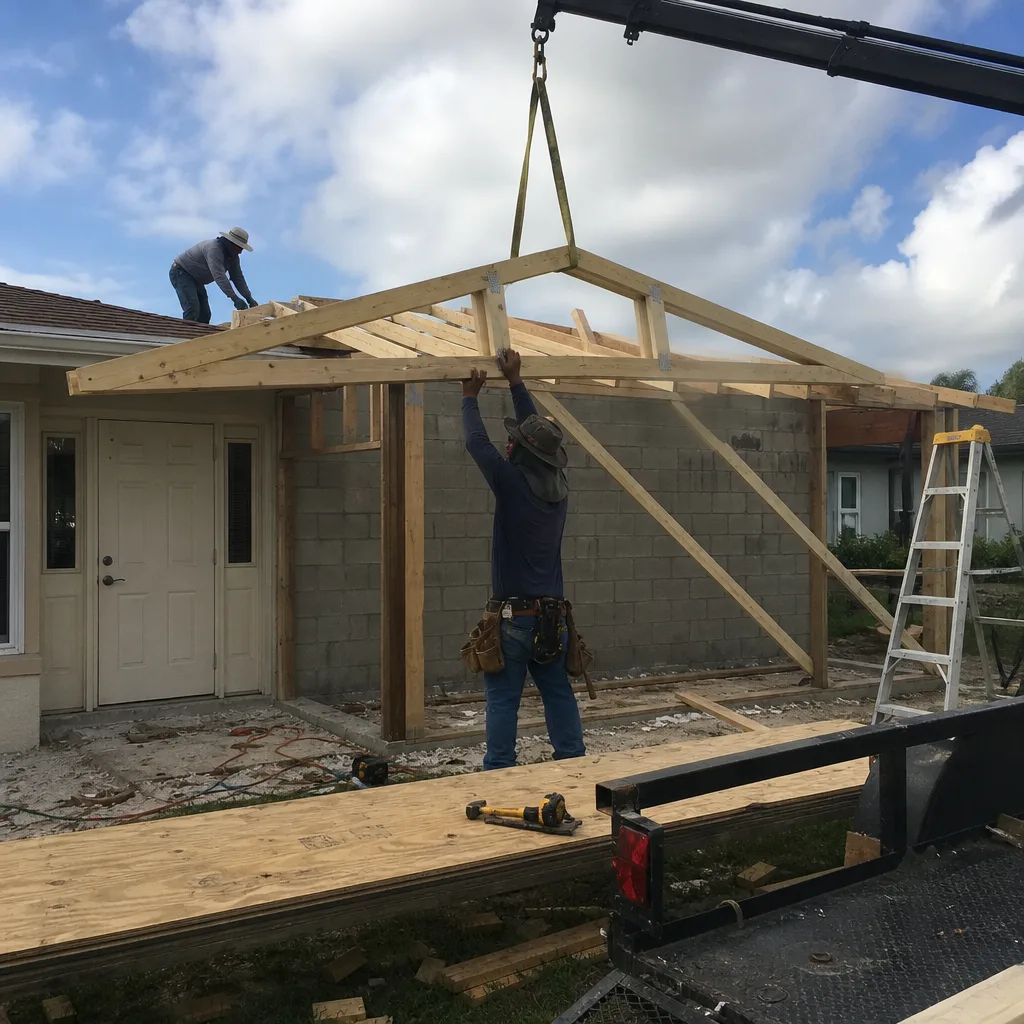
Junior ADU & Interior Conversion
An interior conversion uses square footage you already own, which keeps the structural scope smaller. The catch in a 1960s-70s Tamiami home is that the existing wiring and plumbing may not carry the added load, and the permit will surface it. We inspect first and write the upgrade into the allowance rather than treating it as a surprise later.
Trusted Brands We Service in Tamiami
We work with a roster of 50+ manufacturer brands across our service lines, and the point of that roster is choice at multiple price points rather than one take-it-or-leave-it spec. For ADU and addition work, high-performance prefab and modular systems from Abodu, Cover, and Dvele are worth considering alongside stick-built construction, depending on your lot and how fast you want the unit standing. We specify the right material for the job, then stand behind it. We don’t stock parts or hold inventory; what we bring is category depth and a real conversation about options.
See the difference
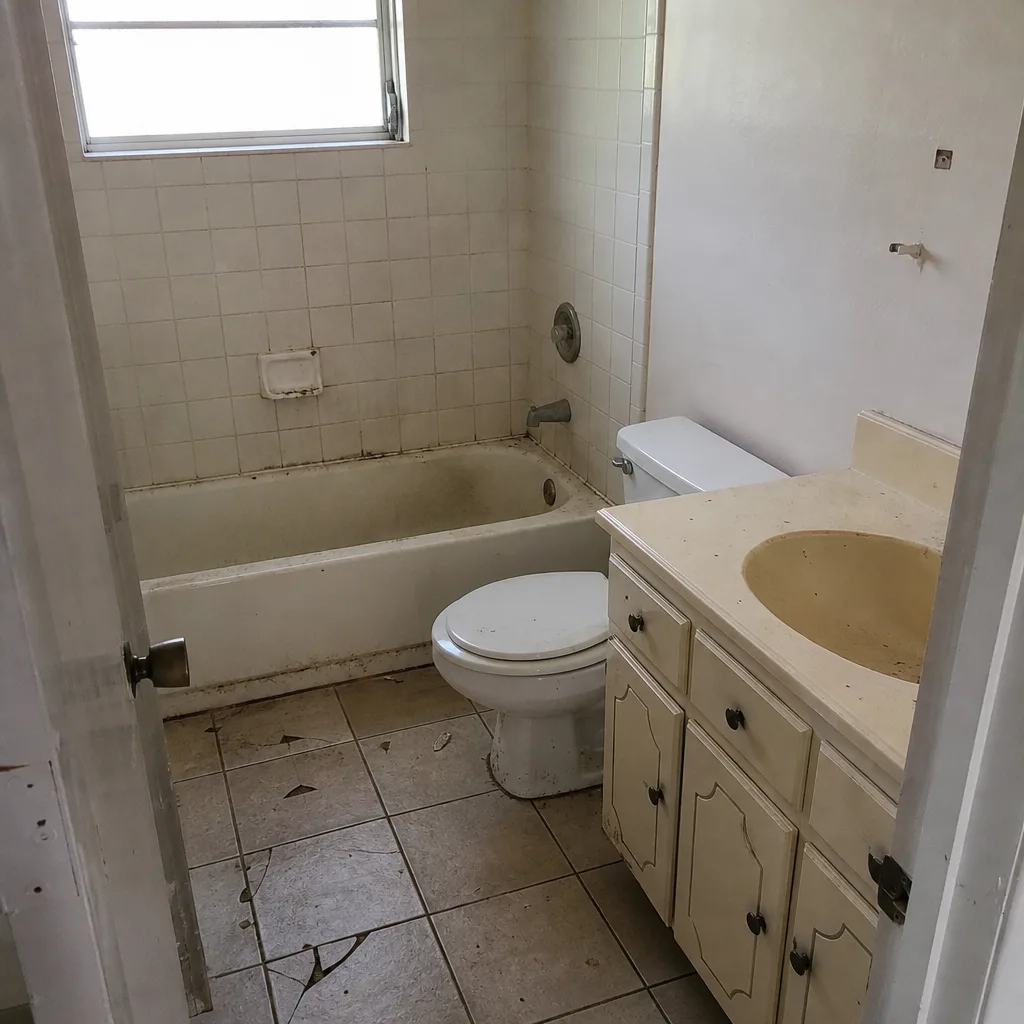 Before
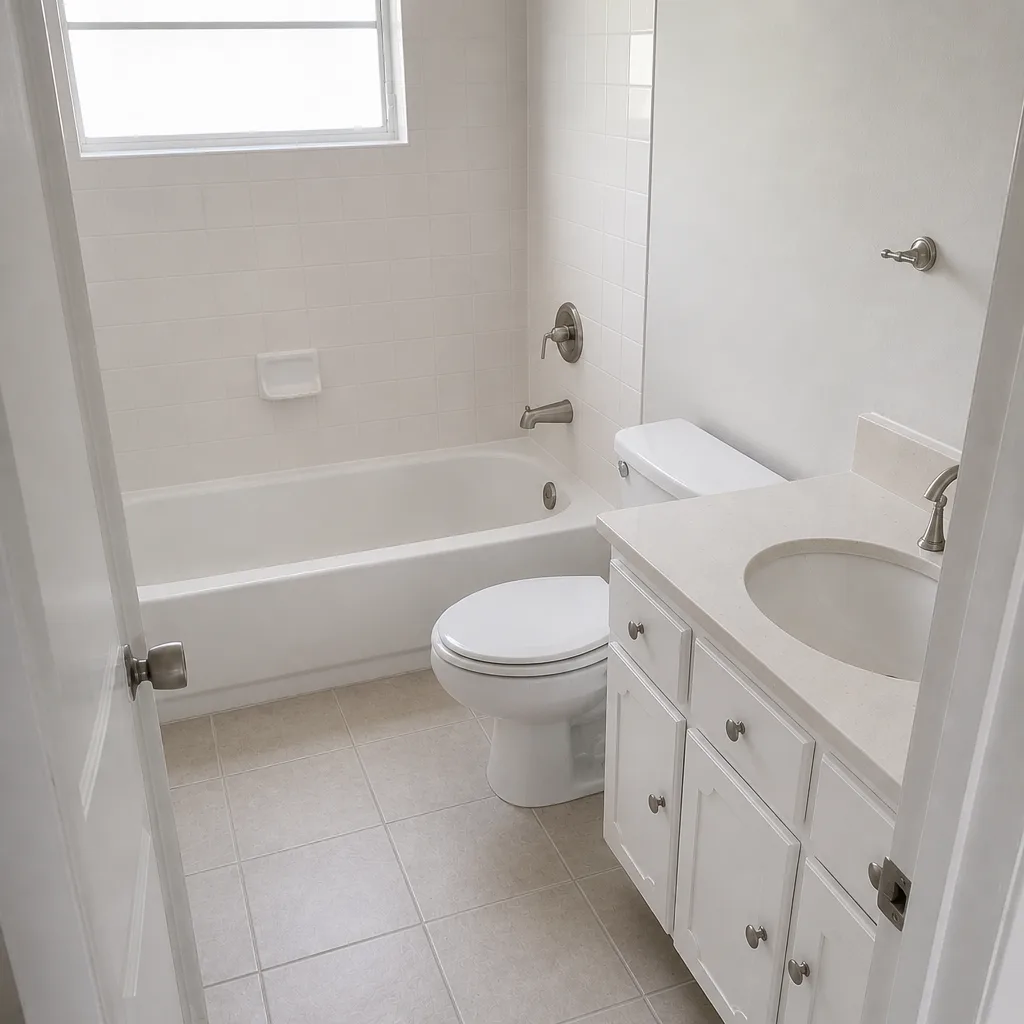 After
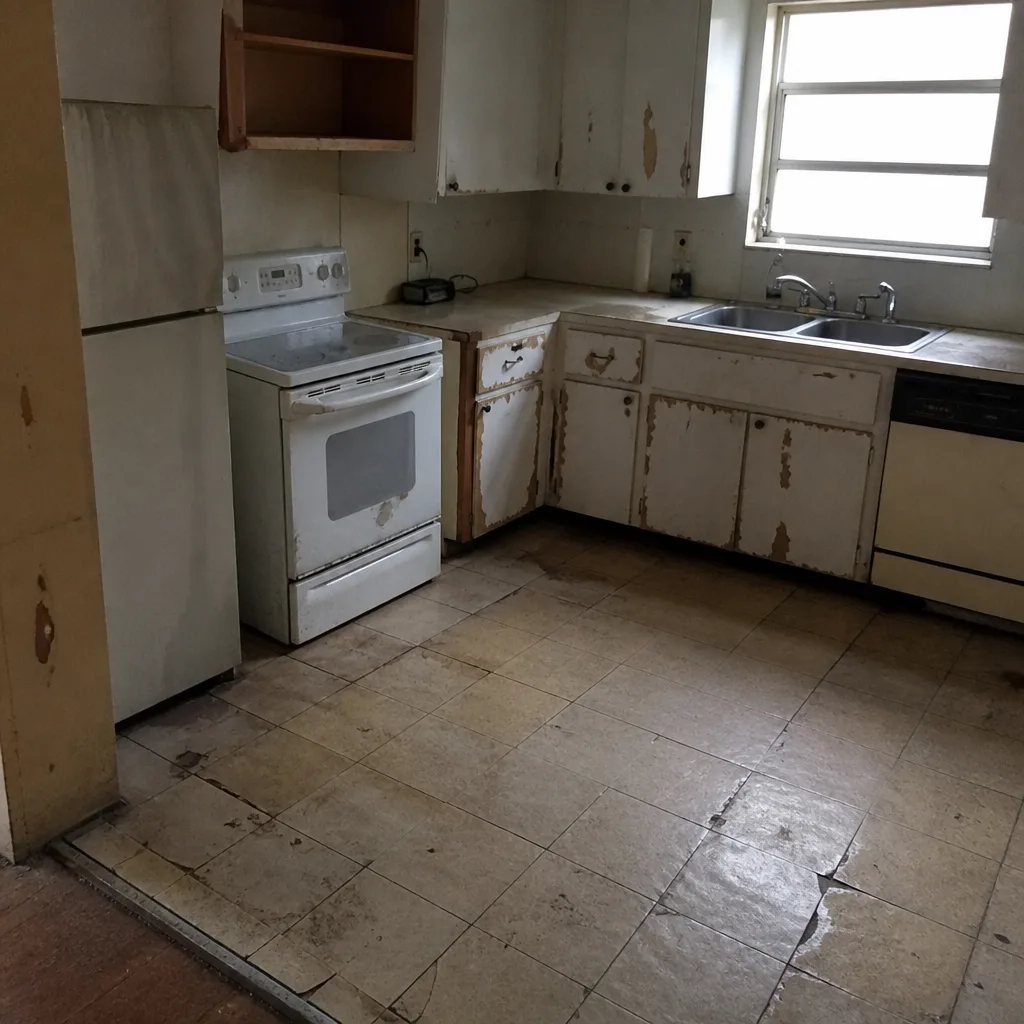 Before
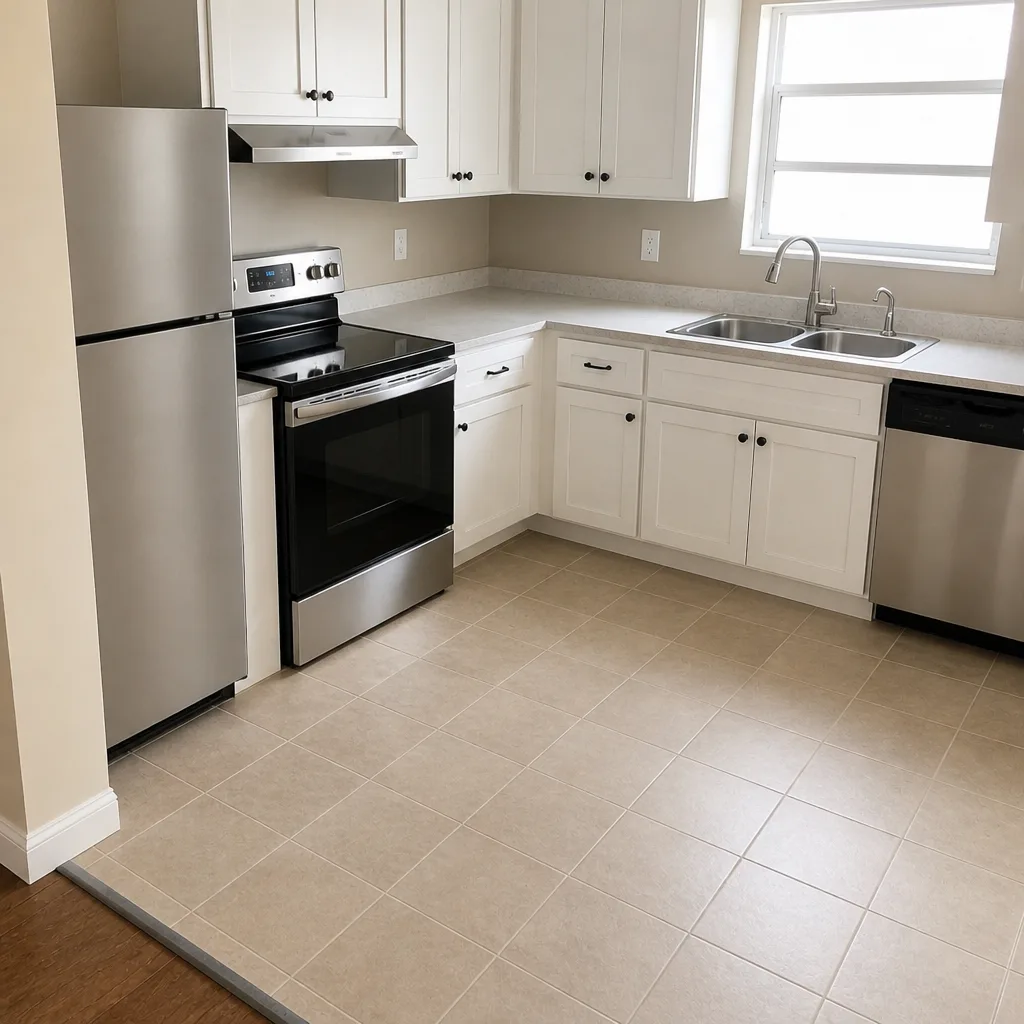 After
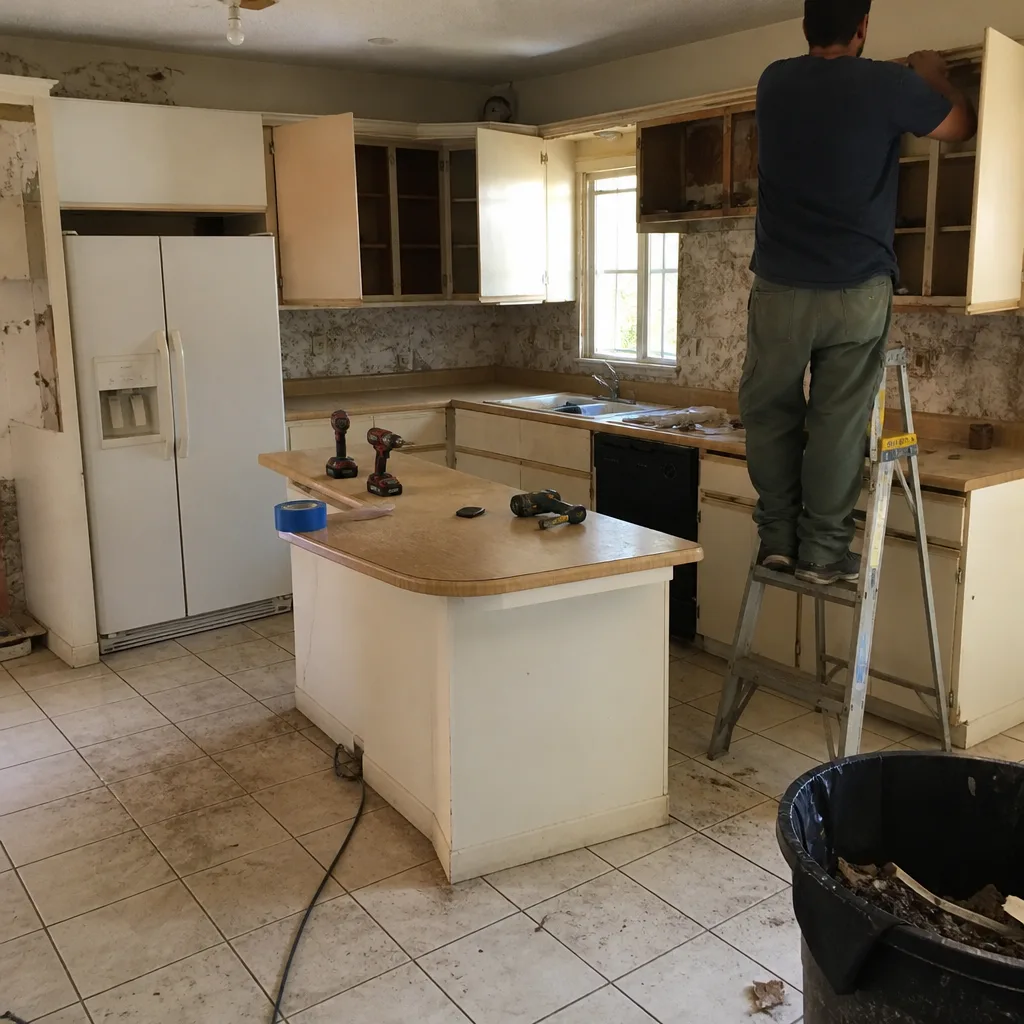 Before
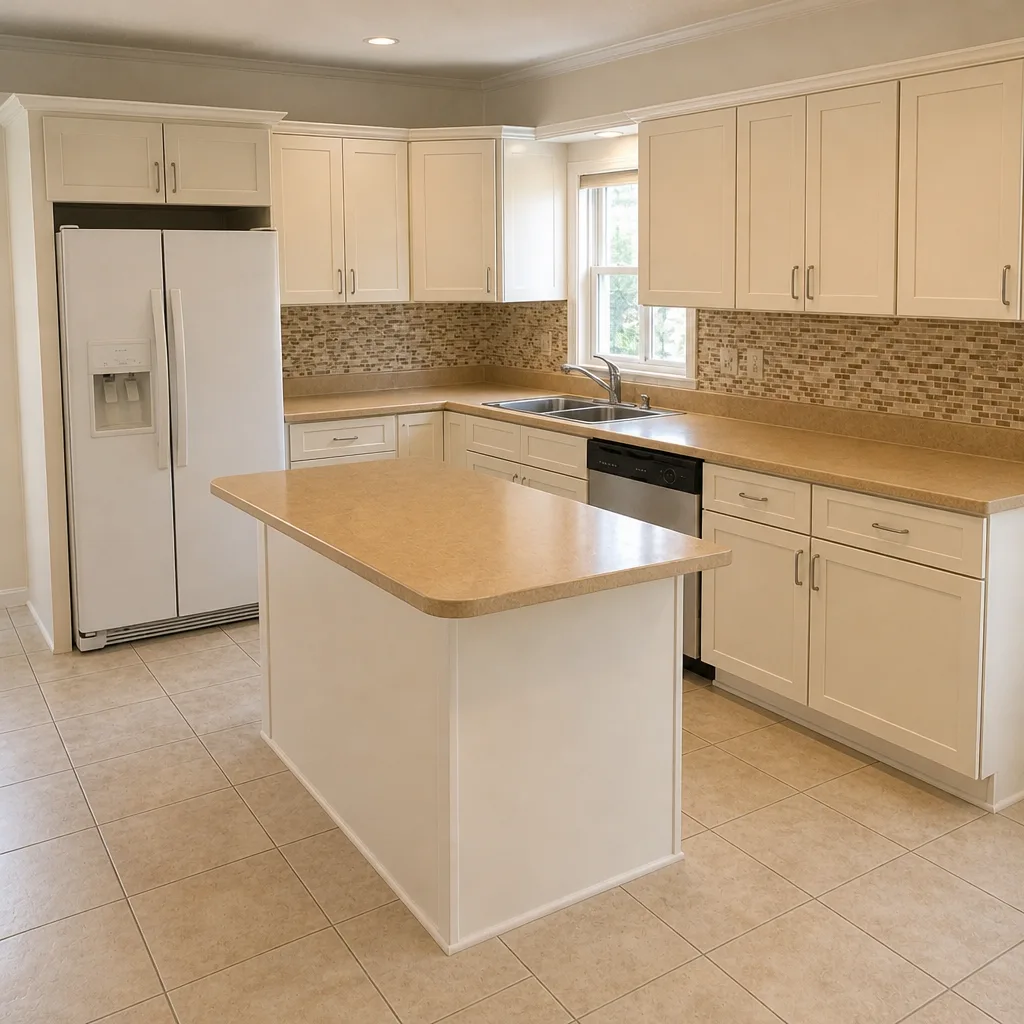 After
Common Home Additions & ADU Problems We See in Tamiami Homes
Opening up an older Tamiami home turns up the same handful of issues again and again. Here’s what we plan for:
- Hidden water damage from flat-roof ponding. Water sits at the same low spots every rainy season, and it rots original framing in ways no one sees until demolition begins. Subtropical summer rains and high humidity make it worse, which is why we inspect before we quote.
- Undersized roof-to-wall tie-downs. The post-Andrew code cycles mean any addition permit triggers a mandatory upgrade to current Miami-Dade wind-load tables, even when the existing connections look fine. Failing that inspection forces a change order mid-project if it isn’t planned for.
- Outdated wiring and plumbing rough-in. Original systems in a 1960s-70s ranch often can’t support the new addition load and have to be upgraded to pass sign-off. We flag it in the allowance, not after the walls close.
- Wind-borne debris compliance. Hurricane-season wind-driven rain means openings and tie-ins have to meet current product approval standards. We resolve that in permitting rather than at final inspection.
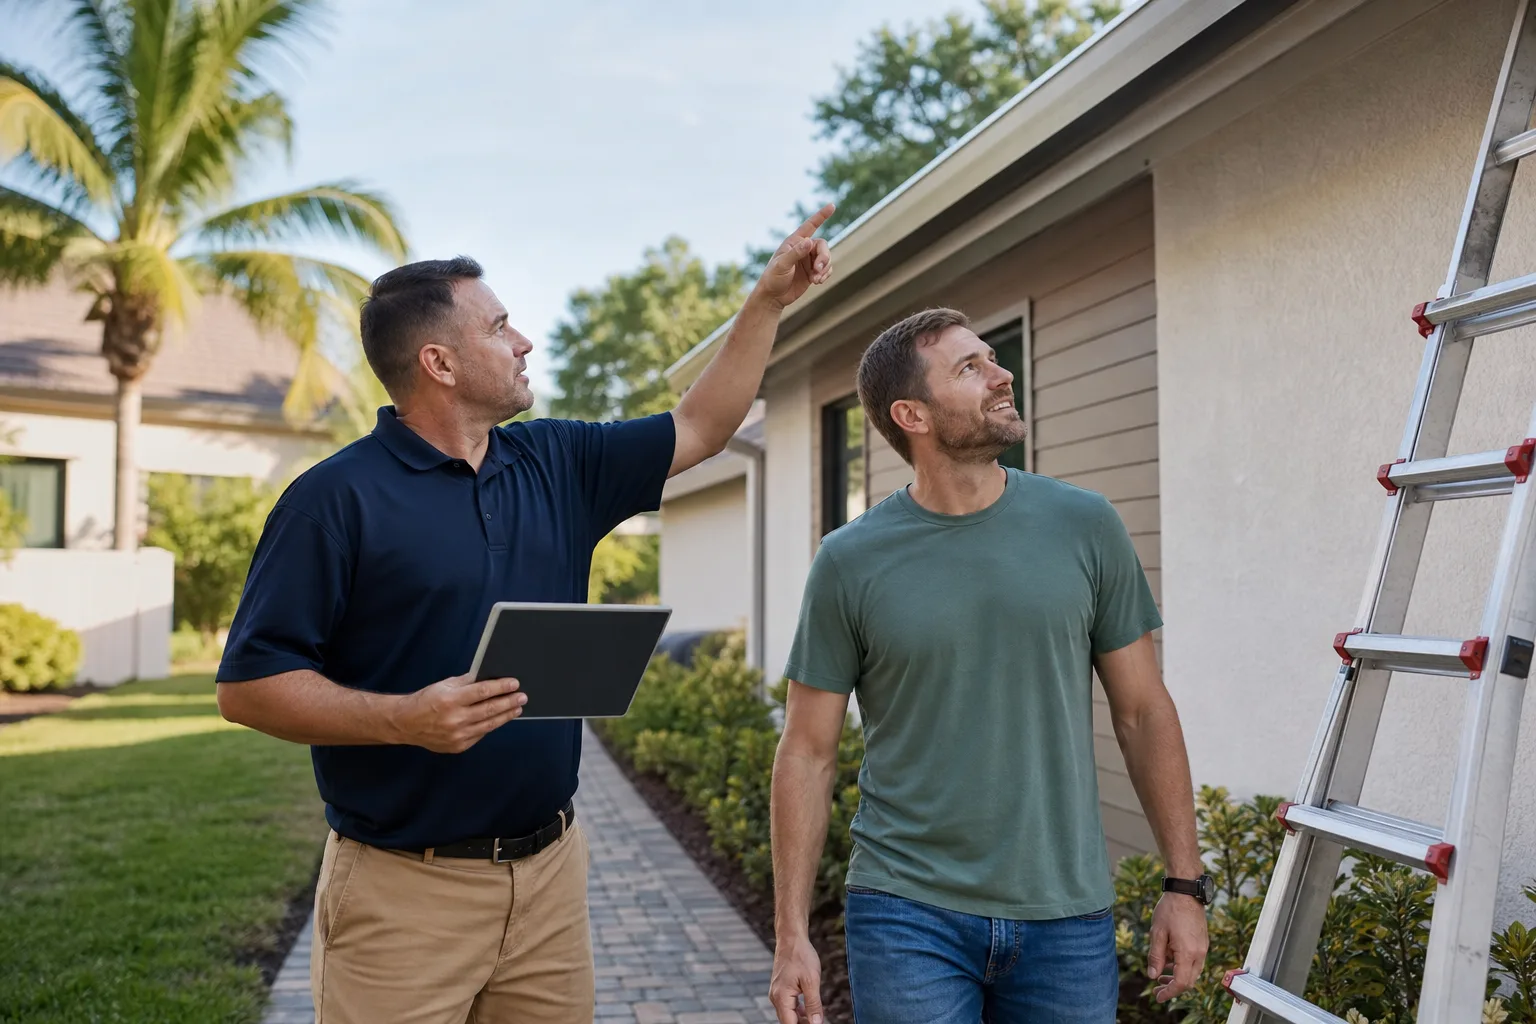
Here’s how a job like this usually goes. A qualified general contractor starts with an inspection of the exposed framing once the walls are open. Allowances for code upgrades get written into the contract before work begins. Any surprise gets priced in a change order and approved by the homeowner before anyone touches it. The permit inspection sign-off is the checkpoint that confirms the upgraded connections are in place before the walls close. That sequence is what keeps a Tamiami addition from turning into an open-ended bill.
Pricing for Home Additions & ADU in Tamiami, FL
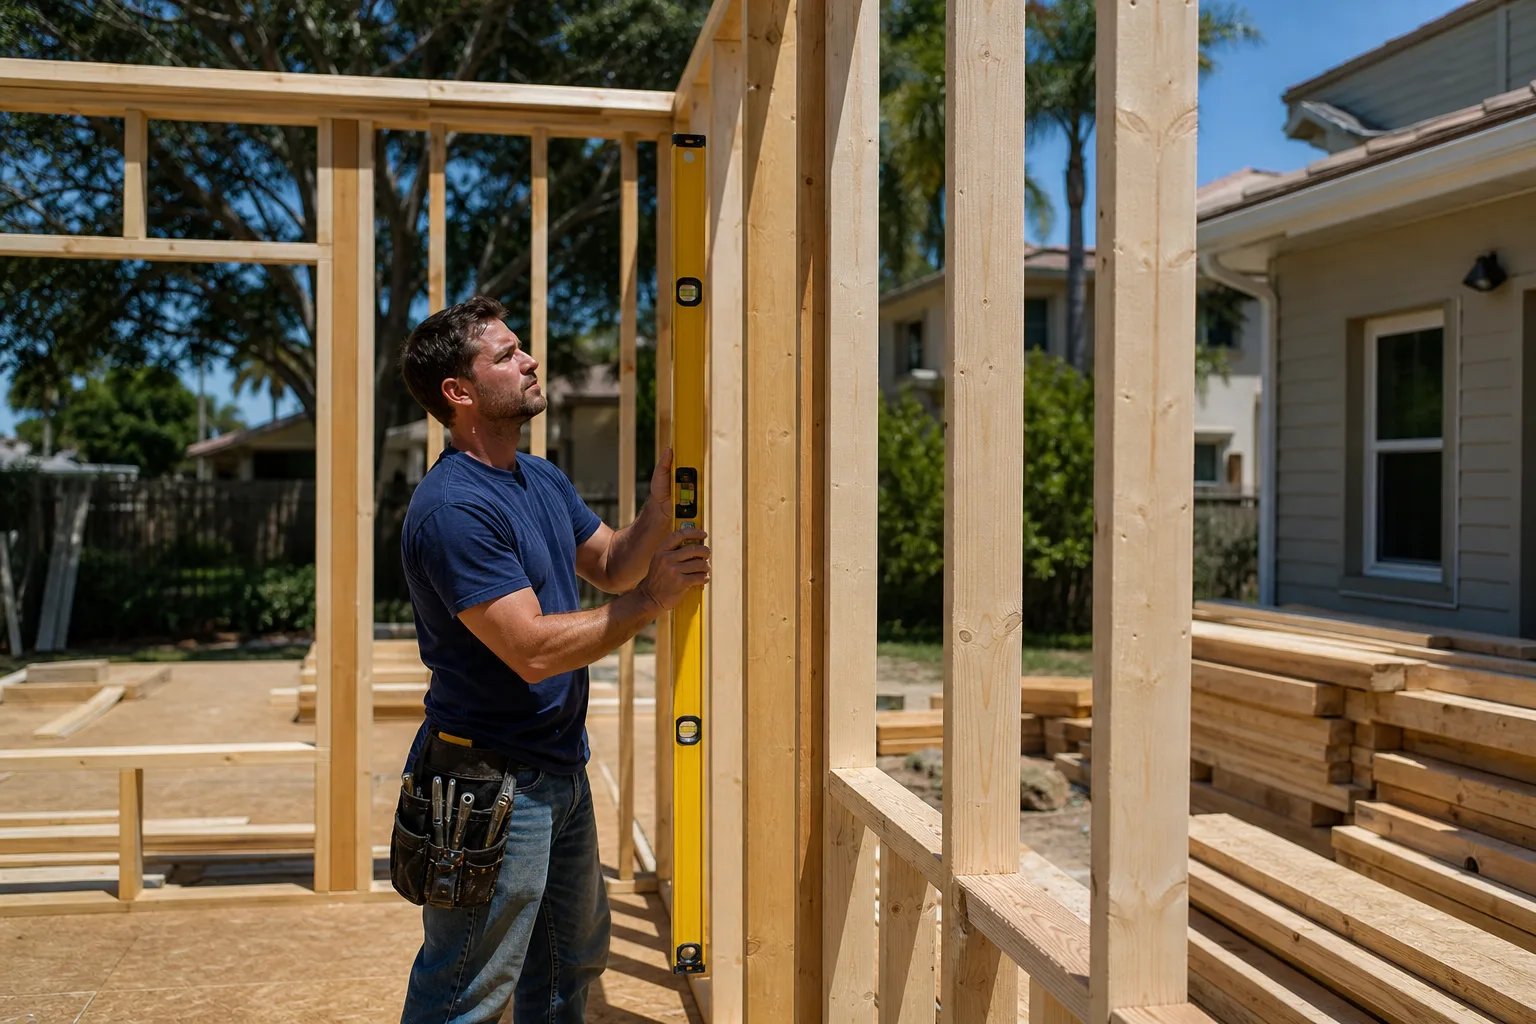
Pricing here is driven by the condition of the existing structure as much as the size of the new work. A home addition in Tamiami typically runs $53,100-$153,400, and ADU construction typically runs $106,200-$259,600. A garage conversion typically runs $35,400-$94,400. Those are estimates, and the written estimate sets the final price.
What moves the number: whether the roof-to-wall connections need upgrading, whether hidden ponding damage turns up in the framing, whether the electrical and plumbing rough-in has to be replaced, and how complex the roof tie-in is on a low-slope assembly. We quote line items, write allowances for the known unknowns, and put any surprise in writing for your approval before work proceeds. The estimate is free.
| Service | Typical Estimated Range in Tamiami |
|---|---|
| Home Addition | $53,100-$153,400 |
| ADU Construction | $106,200-$259,600 |
| Garage Conversion | $35,400-$94,400 |
We Also Serve Cities Near Tamiami
We work across the surrounding communities too, including Westchester, Westwood Lakes, Kendale Lakes, and Sunset. The housing stock and the permit environment are closely related, so the approach carries over. If you’d like to see the full scope of what we build, our home additions & ADU work covers design through final inspection.
Serving Tamiami, FL – Our Local Coverage Area
We serve Tamiami and nearby communities. Use the map below to see the area we cover. If you’re nearby, we can almost certainly help.
FAQs – Home Additions & ADU in Tamiami
Because Tamiami’s older ranch homes were built before the post-Andrew Florida Building Code cycles, and any addition permit triggers a mandatory upgrade of roof-to-wall tie-downs to current Miami-Dade wind-load tables, even when the existing connections look fine. The permit inspection is the checkpoint that confirms the upgrade before the walls close. Call (866) 531-4751 for a free estimate and we’ll walk your structure first.
We inspect the exposed framing before the contract is signed and write an allowance for it, so the discovery doesn’t derail the budget. Flat and low-slope roofs common on Tamiami ranches pond at the same low spots every rainy season, and rot in the original framing often only shows up after demolition. If a surprise prices out beyond the allowance, you approve it in writing before we touch it. Call (866) 531-4751 for an exact quote; estimates are free.
An ADU here is a structural, permitted project, so it needs building permits with wind-load documentation and product approvals that meet current Miami-Dade standards. We coordinate design and submittal together so the code items are resolved on paper before construction. Timelines vary by scope and jurisdiction, so we confirm the specific schedule for your project rather than quote one over the phone. Call (866) 531-4751 to get yours scoped.
Yes. A garage conversion is usually the leanest route to an ADU on a Tamiami lot because the footprint and slab already exist, and a typical conversion runs $35,400-$94,400. The main variable is the rough-in: older garages often lack the plumbing and electrical capacity a living unit needs, and that upgrade has to pass inspection. We scope it honestly up front. Call (866) 531-4751 for a free estimate.
Payments are tied to project milestones rather than collected up front, and the permit-to-punch-list sequence sets those milestones. The written estimate sets the final price, allowances cover the known code upgrades, and any change is approved in writing before work proceeds. That structure protects you from an open-ended bill on a pre-Andrew home. Call (866) 531-4751 to review the terms for your project.
If you’re ready to find out what your Tamiami property will actually support, start with a free estimate. Call (866) 531-4751. We answer 24/7, with fast dispatch from 7am to 7pm, Sunday through Friday. Tell us your project and we’ll build the roadmap, from the first inspection of the existing framing to the final inspection sign-off.
Written by the team at Kendale Lakes Construction.