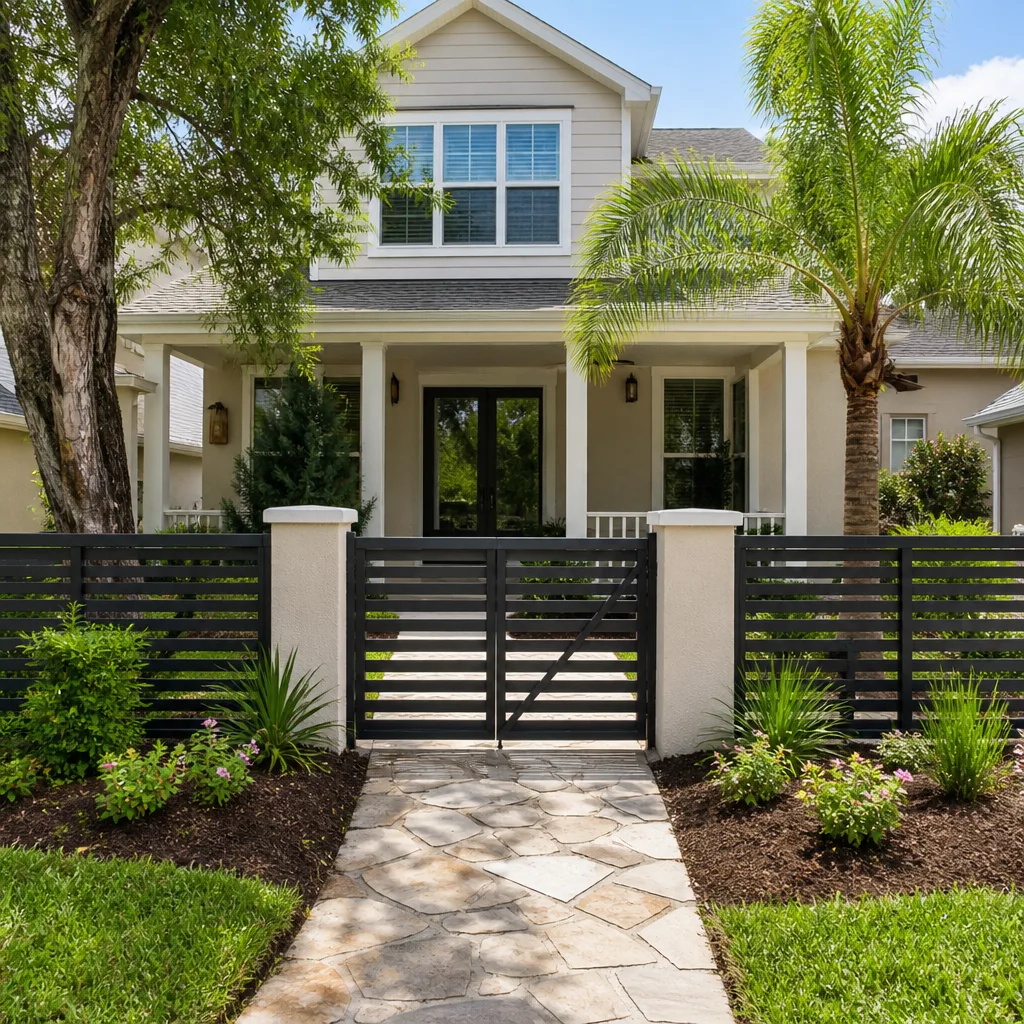
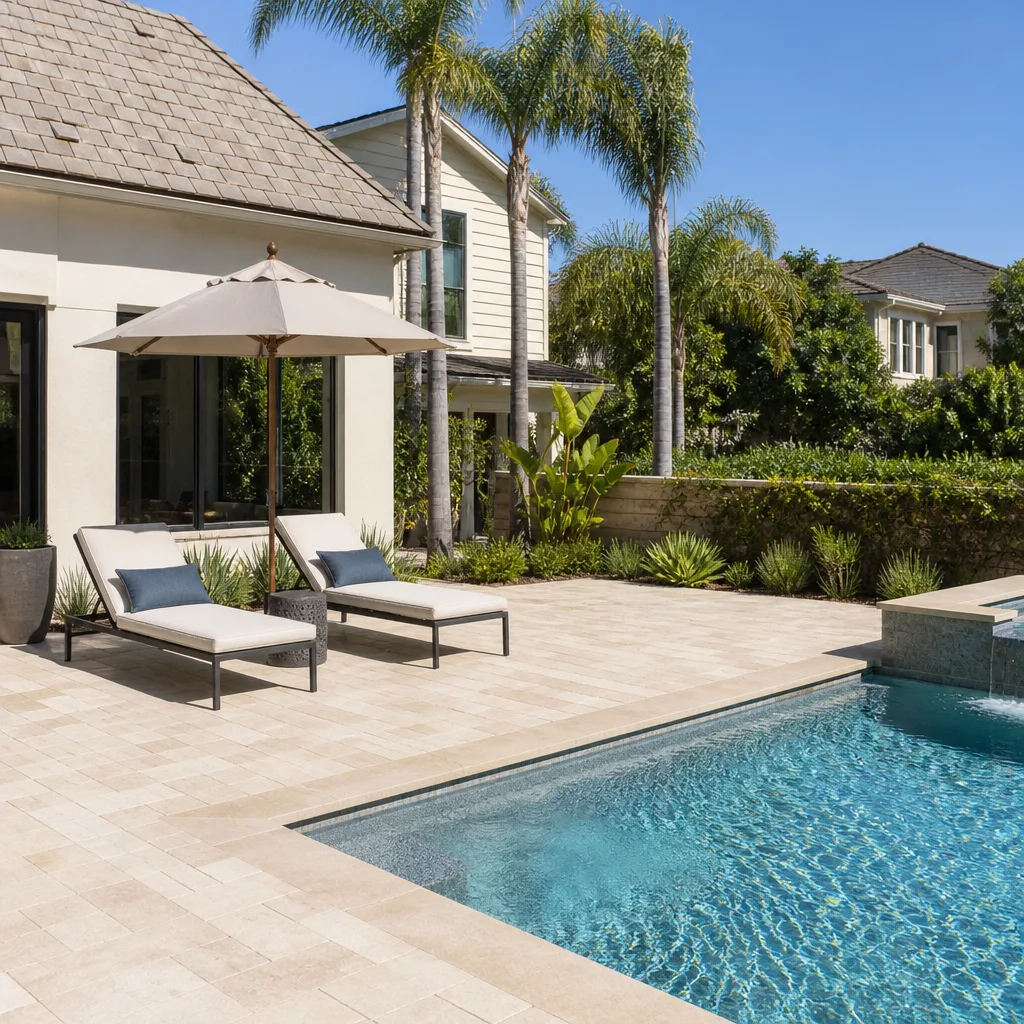
Free written scope consultation - allowances, timeline, and change-order rules on paper before a single trade is scheduled
Fast, Reliable Home Additions & ADU Across The Crossings
If you live in The Crossings and you’re thinking about adding a room, converting the garage, or building an ADU, you already know the answer isn’t a single trade. It’s framing, wiring, roof tie-in, stucco, and a permit that pulls all of it together. Kendale Lakes Construction handles that whole scope as one contractor. We know The Crossings well – the Mediterranean homes off SW 127th Avenue near the Kendall area, the townhome clusters, the 1980s and 1990s slab-on-grade tracts where the original work is now old enough to need attention. Call (866) 531-4751. We answer 24/7. Fast dispatch from 7am to 7pm, Sunday through Friday.
Why The Crossings Homeowners Call Kendale Lakes Construction for Home Additions & ADU
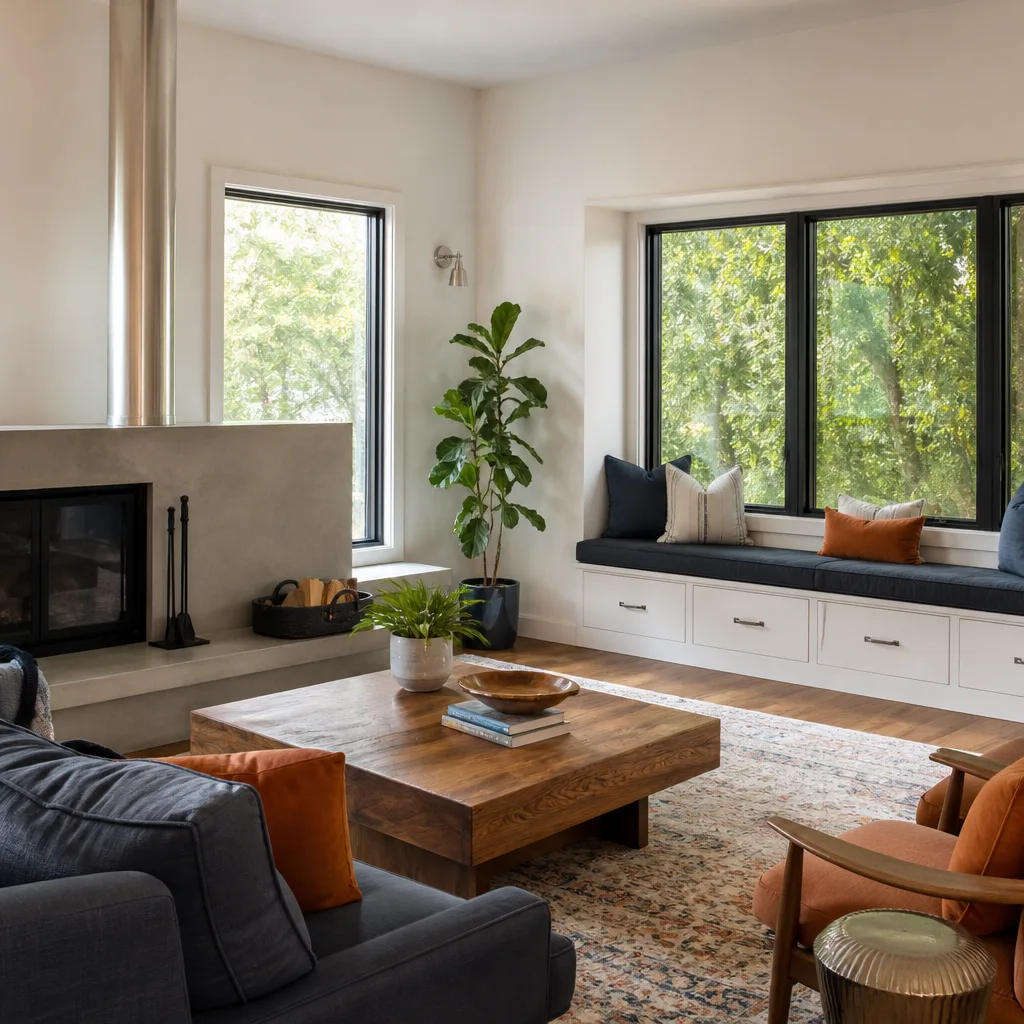
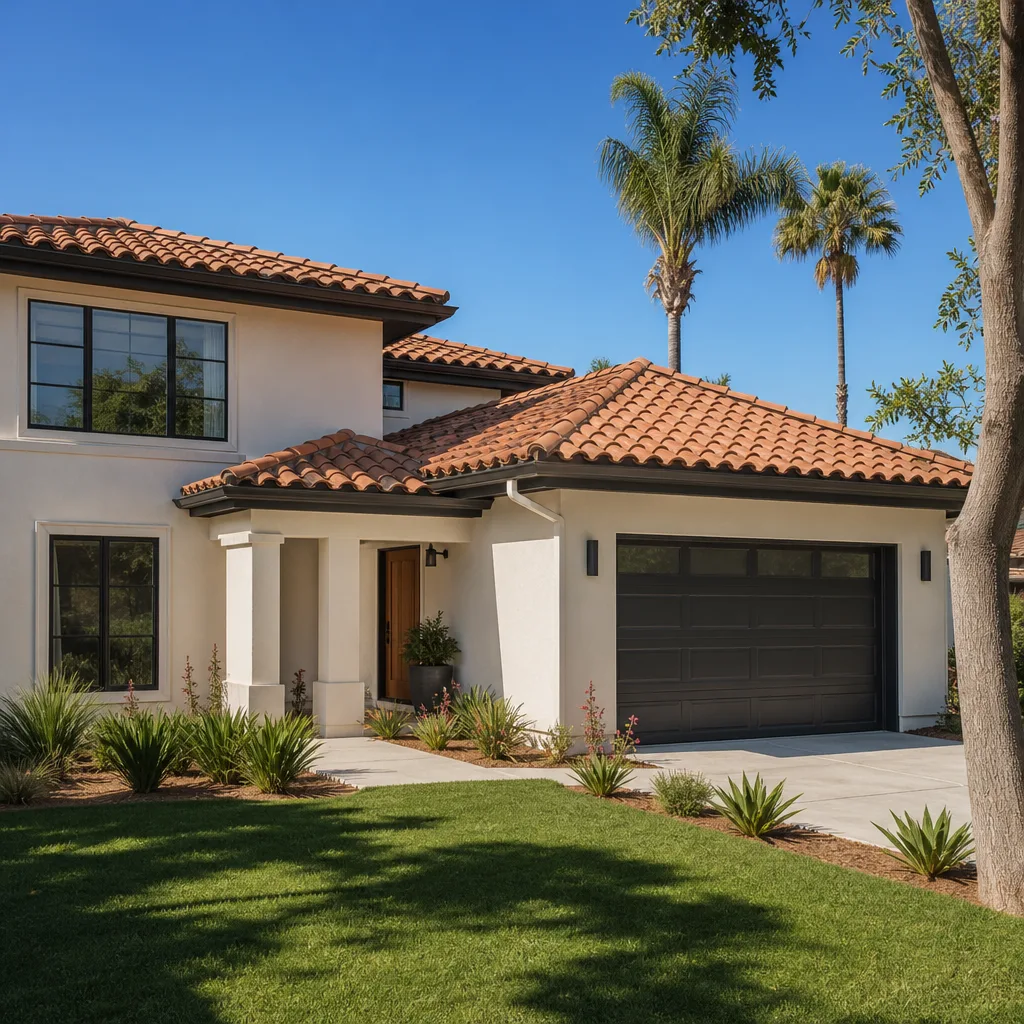
The Crossings is a master-planned community built largely in the 1980s and 1990s, and that single fact shapes every addition and ADU project here. The homes carry Mediterranean Revival detailing – barrel-tile roofs, stucco walls, accordion shutters or early impact glass – and whole blocks tend to age in step. When one homeowner opens a wall, the neighbors are often opening theirs within a year or two. We’ve built our process around that reality, not around new-build assumptions.
The limestone bedrock and high water table under South Florida can complicate foundation and drainage work, and that shows up early in any slab or footing review. Intense sun, heavy seasonal rains, and hurricane risk make the roof-to-wall junction the most critical waterproofing detail on the job. Our technicians have up to 10 years of experience working in exactly these conditions. We’re licensed and insured, we pull the permits, and we write a line-item estimate before a shovel turns.
The Crossings sits next to Country Walk and The Hammocks, close enough that our scheduling into this community is straightforward and our crews know the streets. What you get is one point of contact from permit to punch list – no finger-pointing between a framer, a roofer, and a stucco crew when something needs to be resolved.
Styles & brands we work with
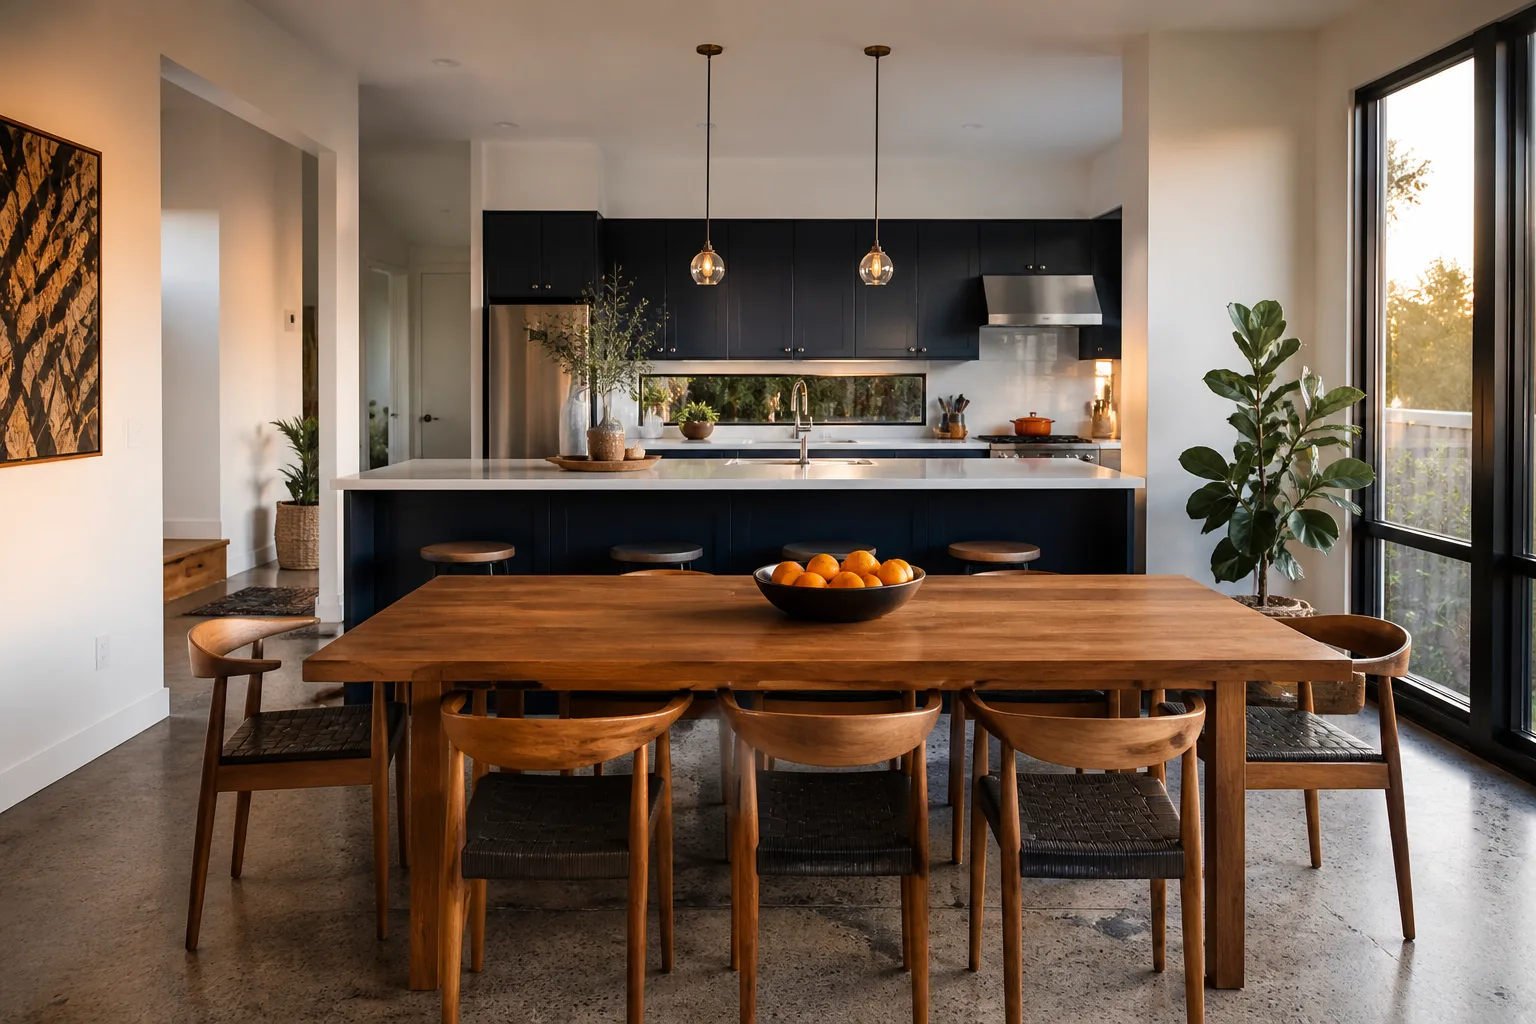
- Kitchen remodeling
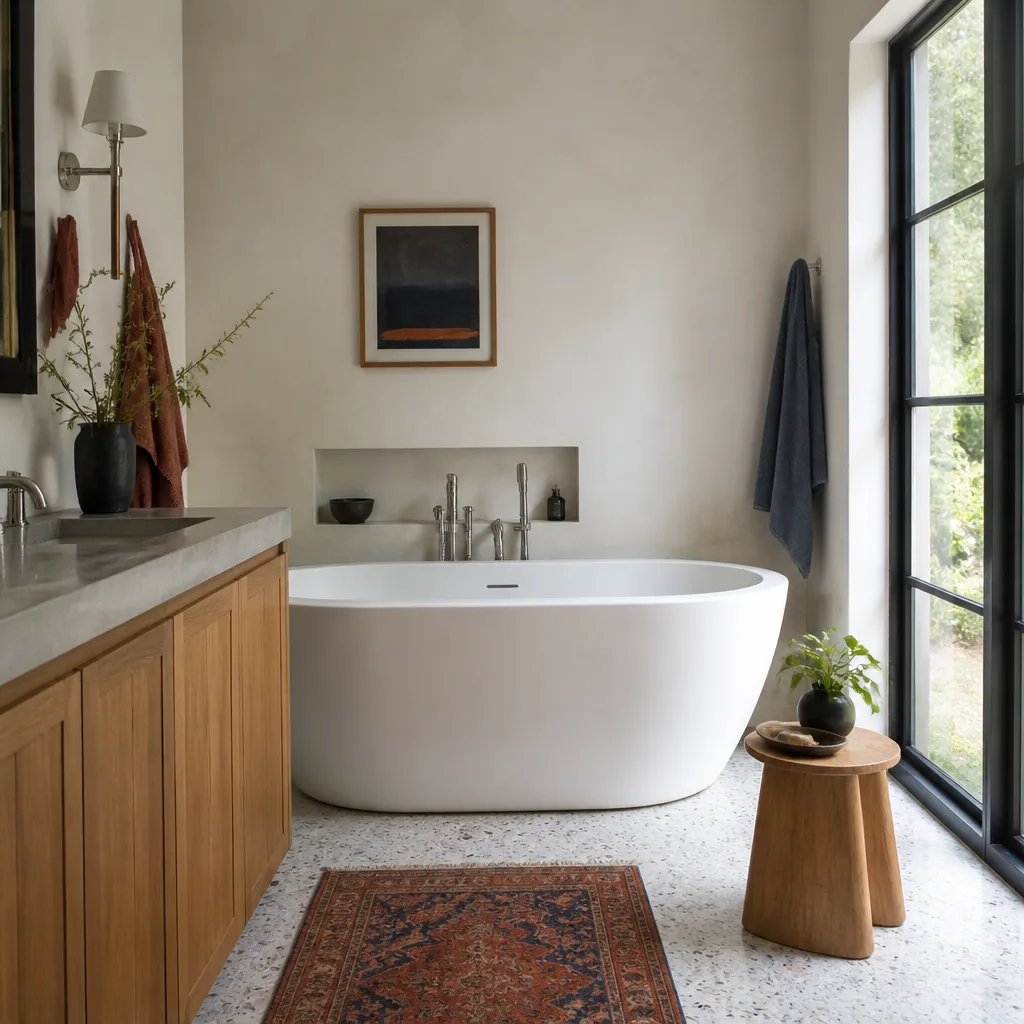
- Bathroom remodeling
- Home additions & ADU
- Roofing
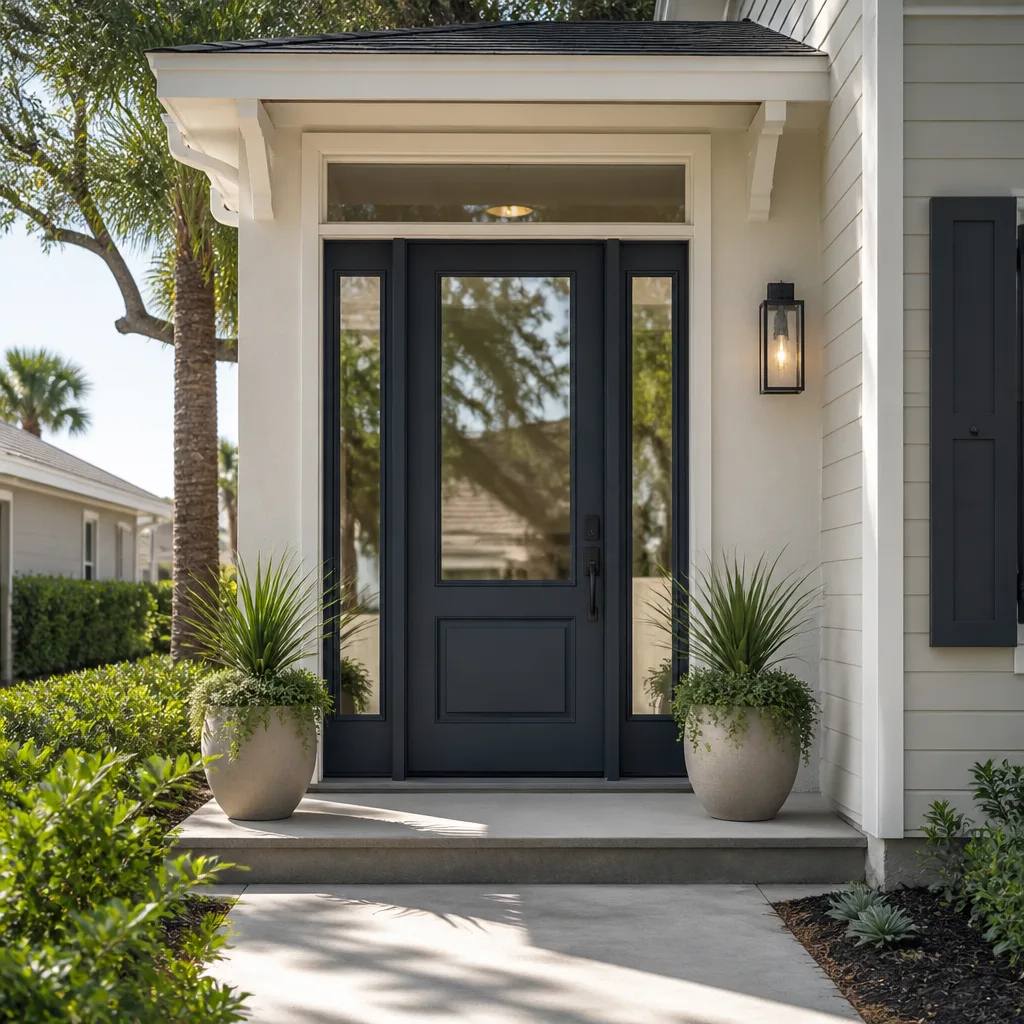
- Windows & doors
- Driveway & pavers
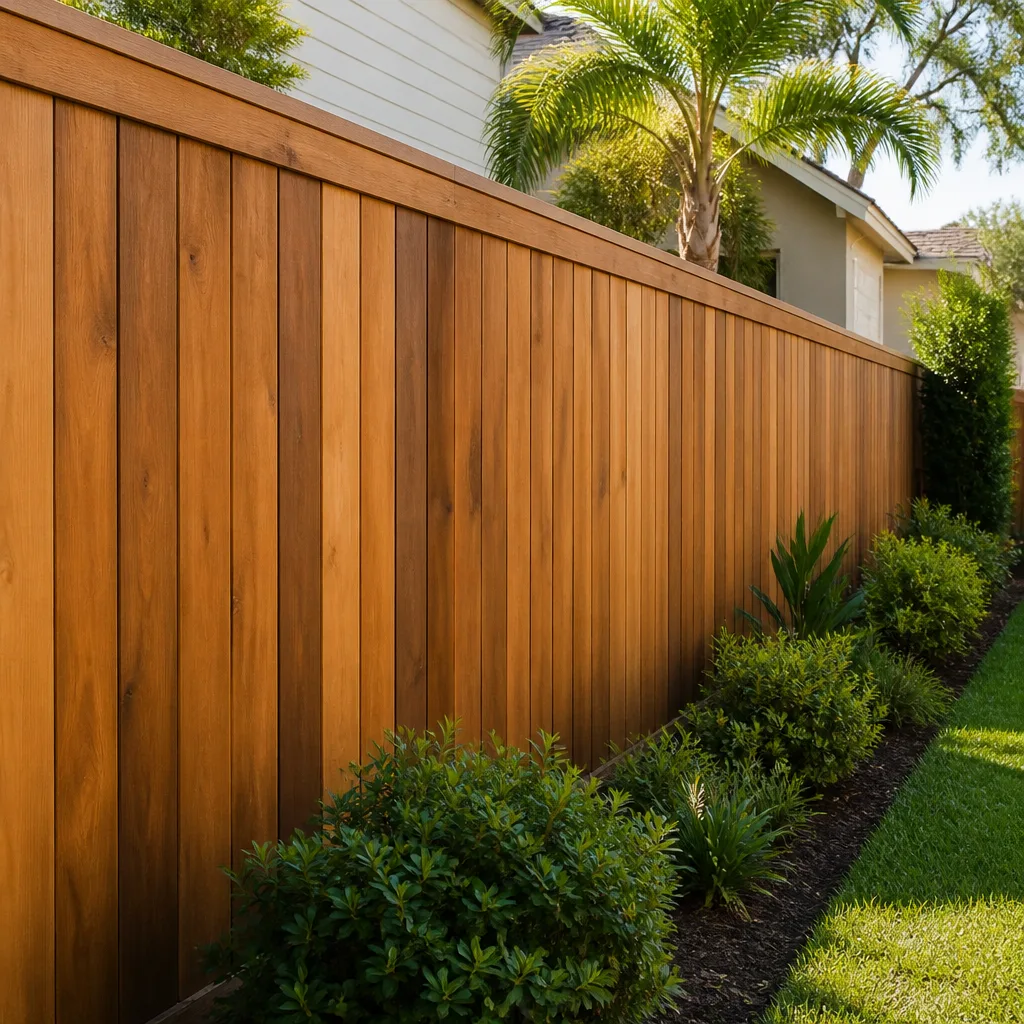
- Fence
Our Home Additions & ADU Services in The Crossings
ADU Design & Permitting
Every ADU in The Crossings starts with a plan set that will survive plan review. We handle the design coordination, the permit application, and the inspections that follow. Because we also build the foundation, the roof, and the finish work, the drawings match what actually gets built – which is where a lot of projects in the area lose months.
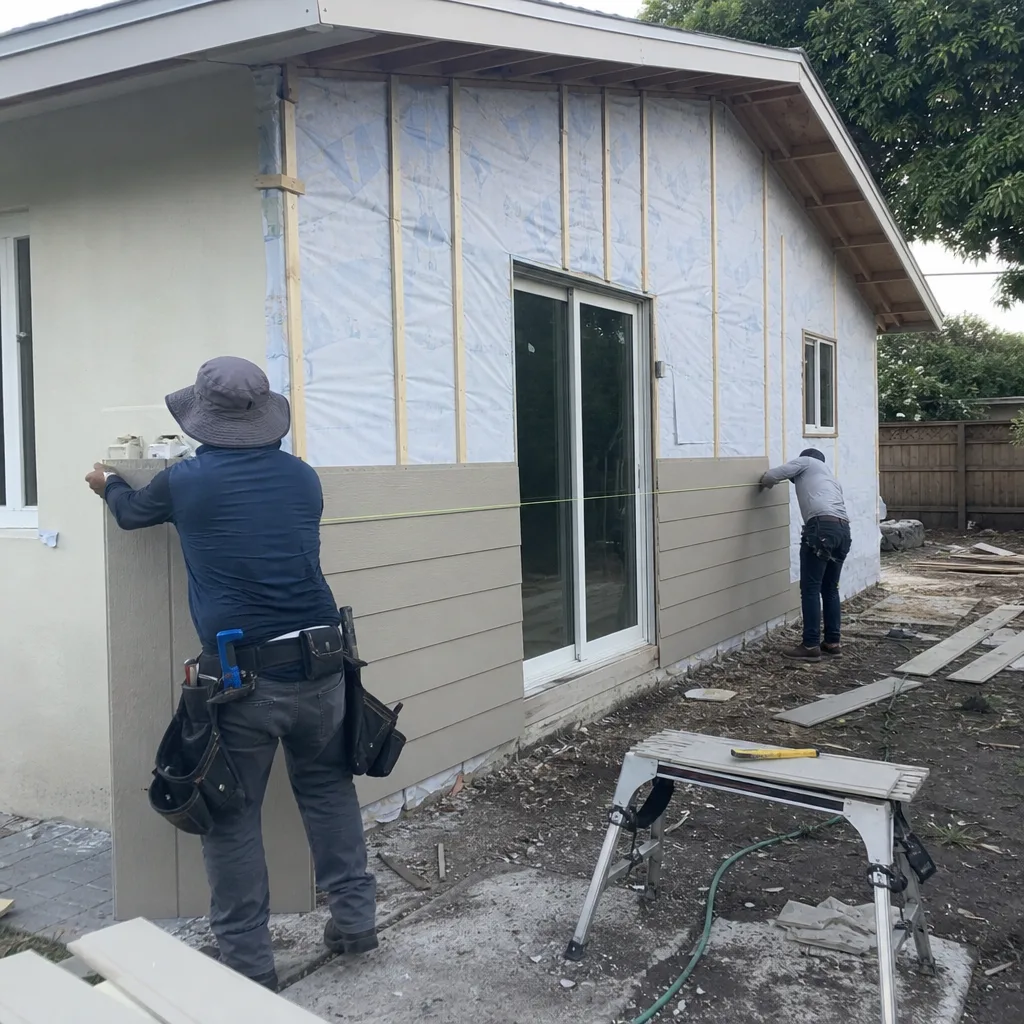
Garage Conversion ADU
Garage conversions are the most requested ADU in The Crossings, and for good reason: the shell already exists. The catch is that the original slab and framing were designed for cars, not people. A habitable use triggers engineering and code upgrades that aren’t visible until you pull the permit. Expect a typical garage conversion in The Crossings to run $30,000 – $80,000, with the written estimate setting the final price.
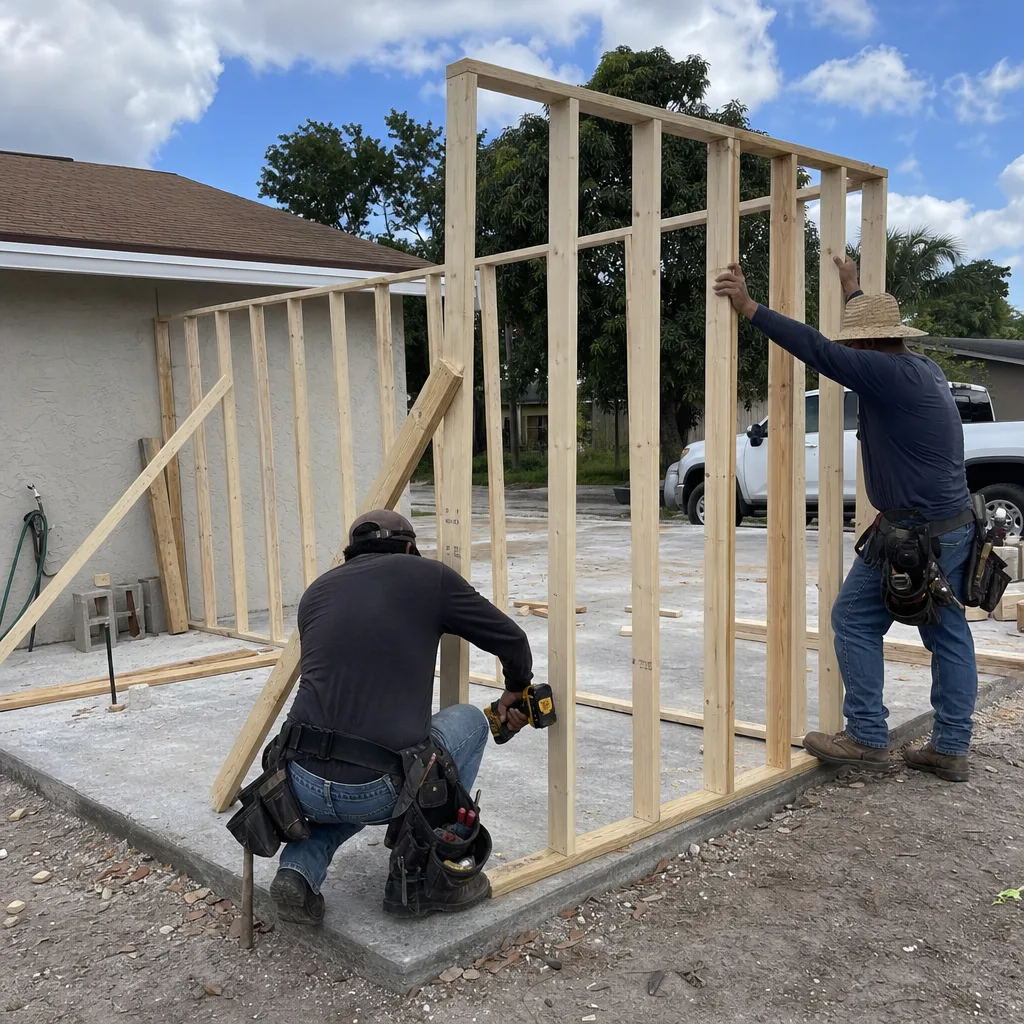
New Detached ADU
A detached unit changes the site. Foundation, utility runs, drainage, and setbacks all get reviewed together, and the high water table here means drainage design is not an afterthought. Modern panelized systems from makers like Abodu and Cover have made compact detached units a real option on lots that couldn’t take a conventional build – we’ll tell you whether one fits yours.
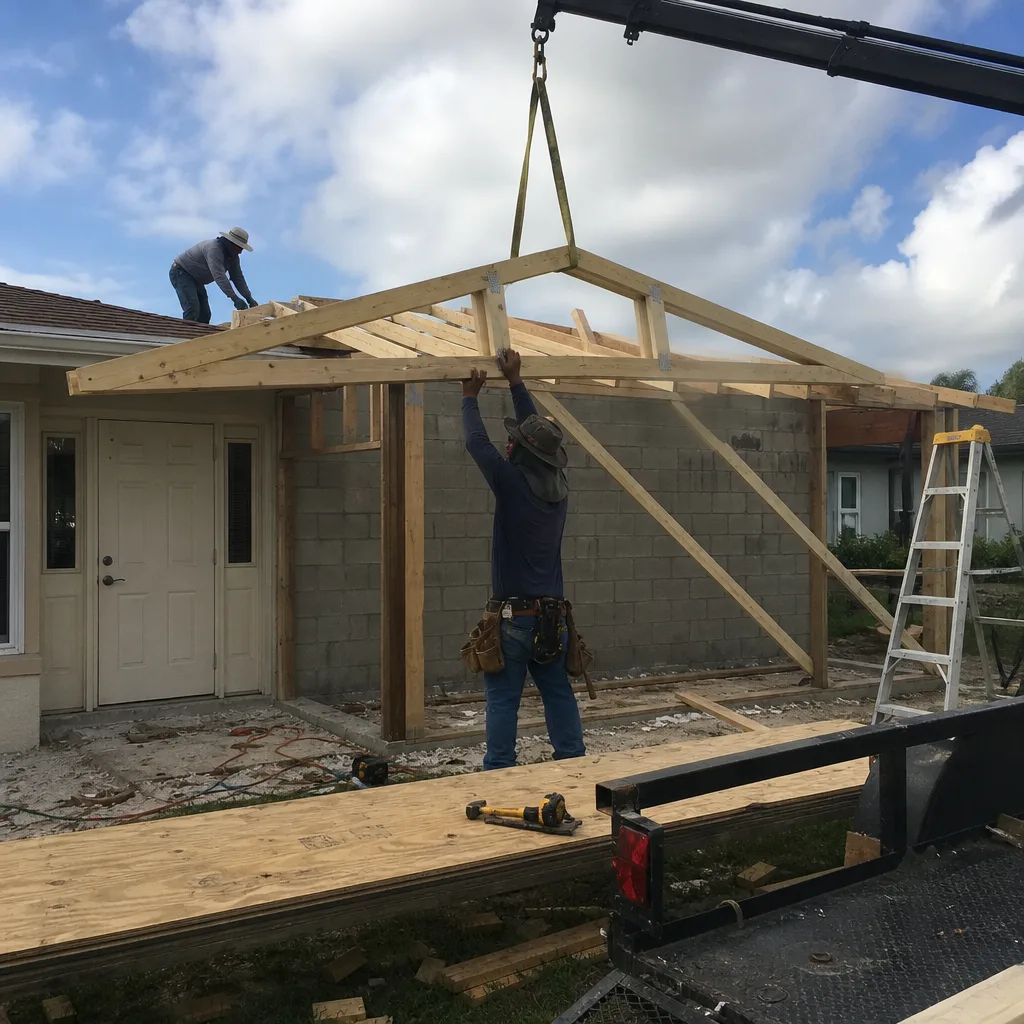
Junior ADU & Interior Conversion
An interior conversion works inside the existing envelope – a guest suite, a converted utility room, an attached junior unit. The scope is smaller, but the code work is the same: egress, smoke and CO detection, and a kitchenette or bathroom that meets the current plumbing requirements. If you want the full picture of what we build, our home additions & ADU team covers room additions, second-story builds, and sunrooms as well.
Trusted Brands We Service in The Crossings
We don’t buy materials in bulk from anonymous suppliers. We specify brands we know: GAF, CertainTeed, and Owens Corning for roofing; PGT, CGI, and ECO Window Systems for impact-rated windows and doors; KraftMaid and Wellborn for cabinetry; Cambria, Silestone, and Caesarstone for engineered stone; Belgard, Unilock, Tremron, and Techo-Bloc for pavers. For ADU structures we work with Abodu and Cover where a panelized unit makes sense. We don’t stock parts locally. What we do is bring real choices at multiple price points and stand behind the material we specify.
Common Home Additions & ADU Problems We See in The Crossings Homes
Because The Crossings was built as a master-planned community in the 1980s and 1990s, its Mediterranean-style homes share identical original framing and stucco assemblies. A room addition or ADU here almost always exposes the same set of deficiencies – undersized headers, no continuous load path, original wiring that was never meant to carry a larger service – that neighboring cities with mixed-era housing rarely see across an entire block. In a typical The Crossings home, opening a wall for an addition or garage conversion often reveals 1980s-era aluminum branch wiring without proper grounding and 2×4 headers that were never engineered for the added load. A qualified local general contractor will pull the permit, order a framing and electrical inspection before closing anything up, and price the required upgrades as written change orders rather than burying them in a vague allowance. That’s how we run every project here.
- Aluminum branch wiring found mid-rough-in. Original aluminum wiring discovered when the walls open forces a full rewire of the addition circuit. A budget with no electrical allowance gets hit, which is why we write one in from day one.
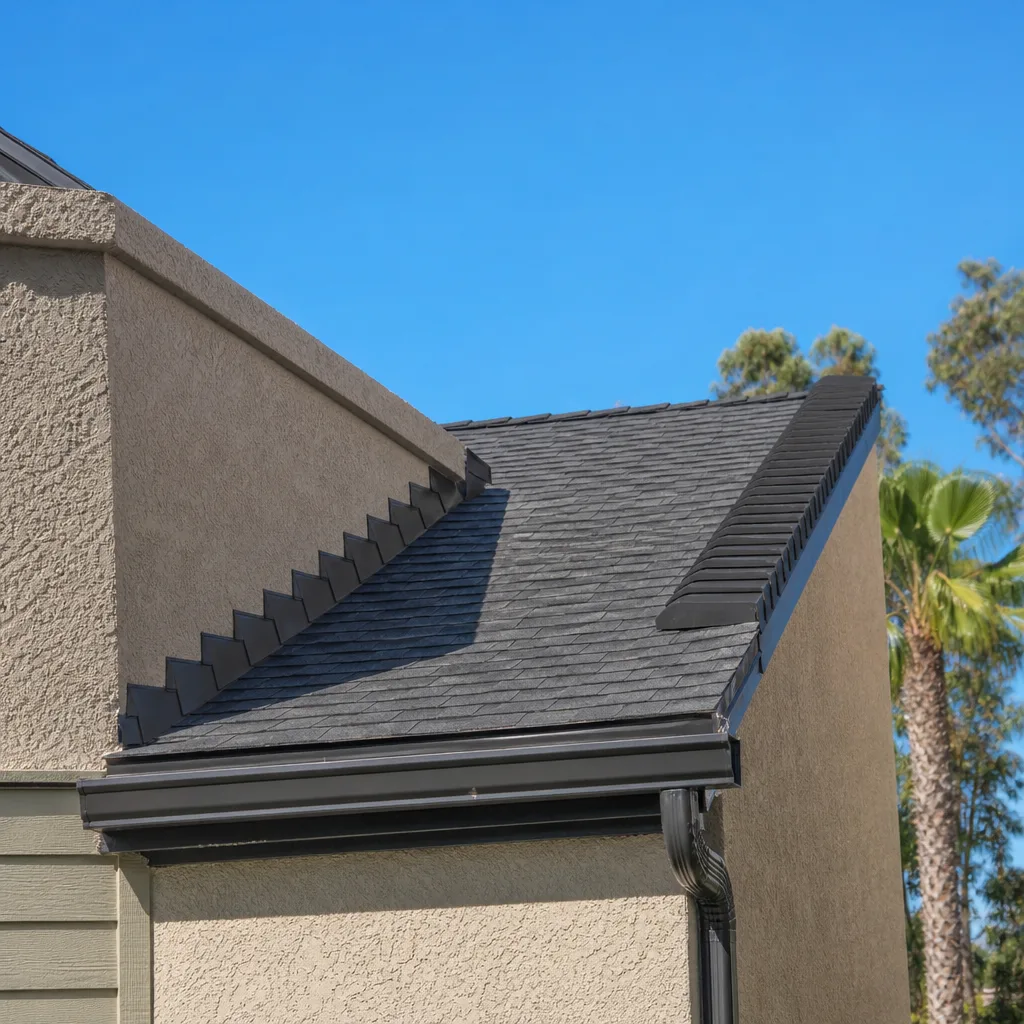
- Stucco and barrel-tile roof junctions at the new wall opening. These fail waterproofing because the 1990s underlayment is often already at end of life and was not flashed correctly to begin with. Heavy seasonal rains find every gap in that transition.
- Garage conversion ADUs stalling at inspection sign-off. The existing slab and framing were never designed for habitable loads, triggering engineering and code upgrades that weren’t in the original scope. We price those before framing, not after.
- Code cascades triggered by a roof or window replacement. Original single-pane windows and aging barrel-tile underlayment often mean a permitted upgrade pulls other items into current wind-load and energy requirements. We map the full cascade at the estimate stage.
See the difference
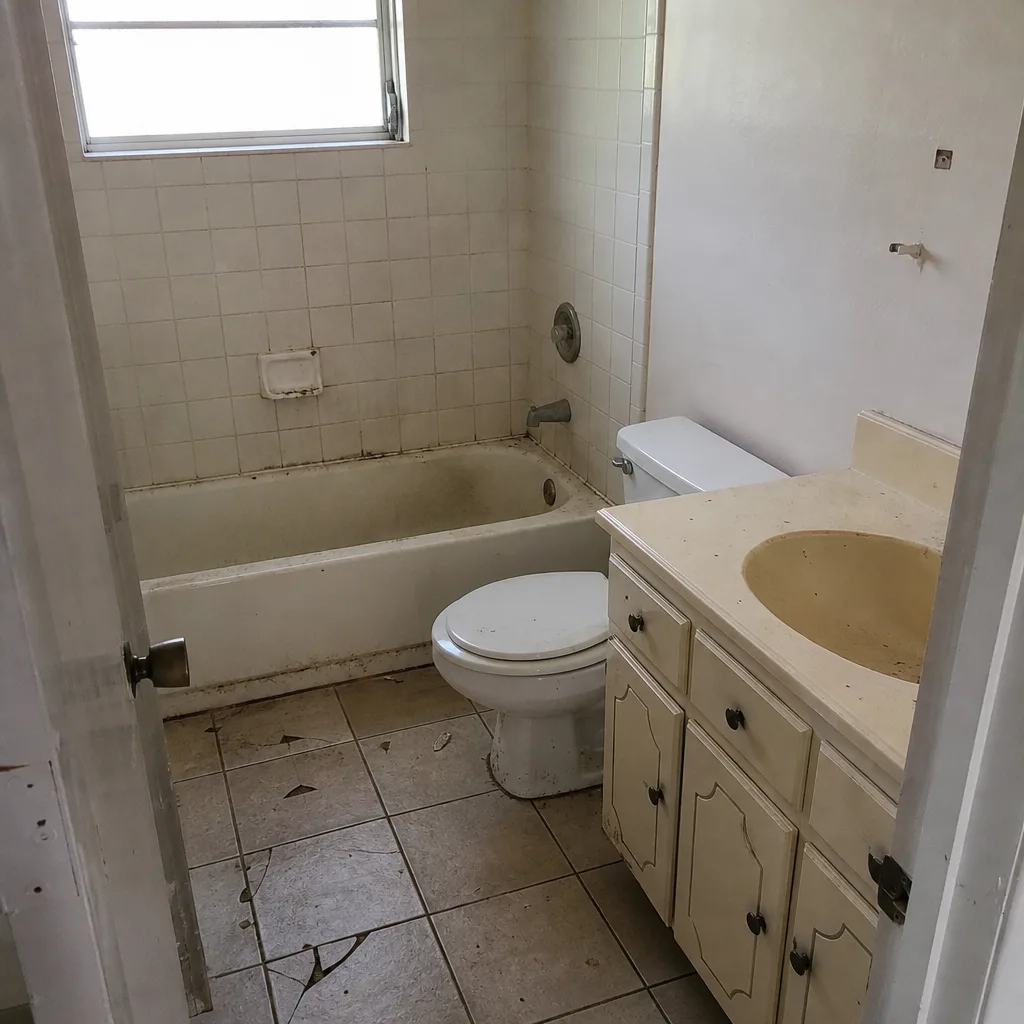 Before
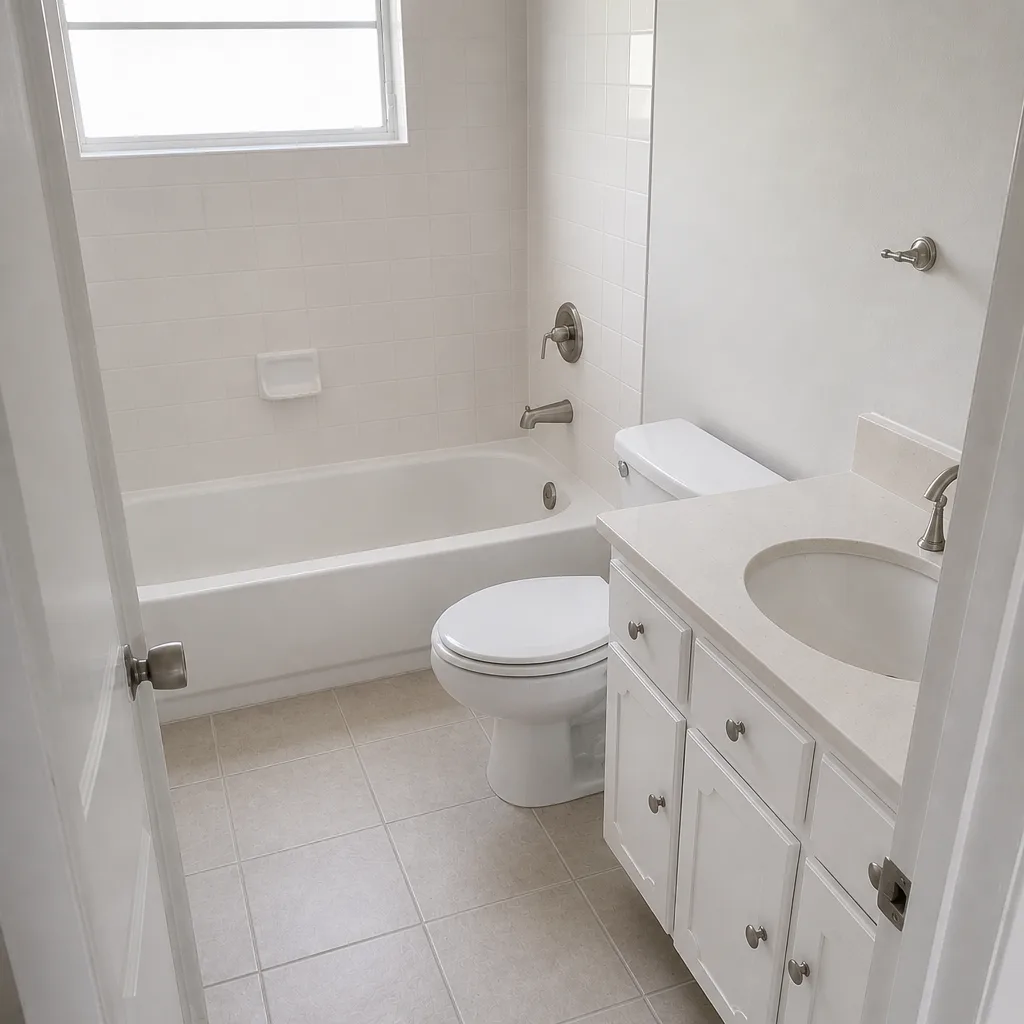 After
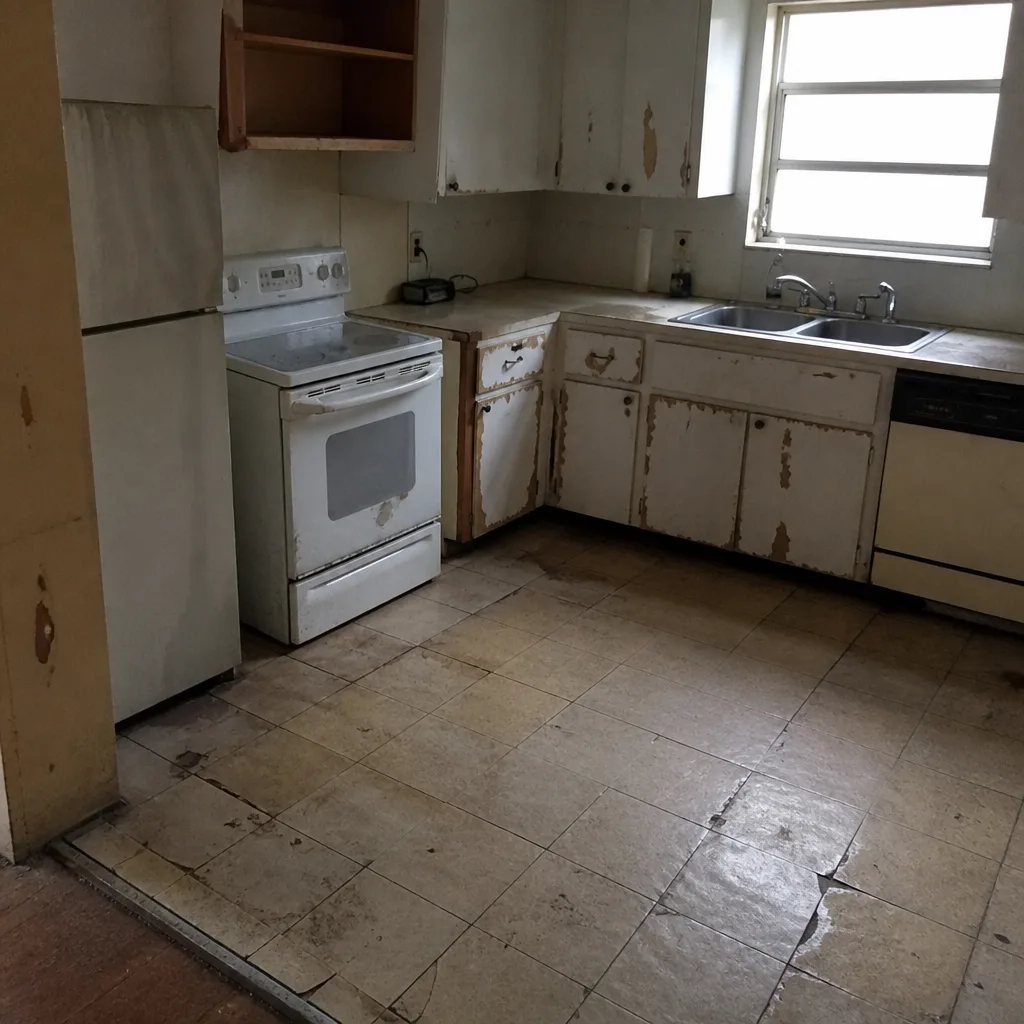 Before
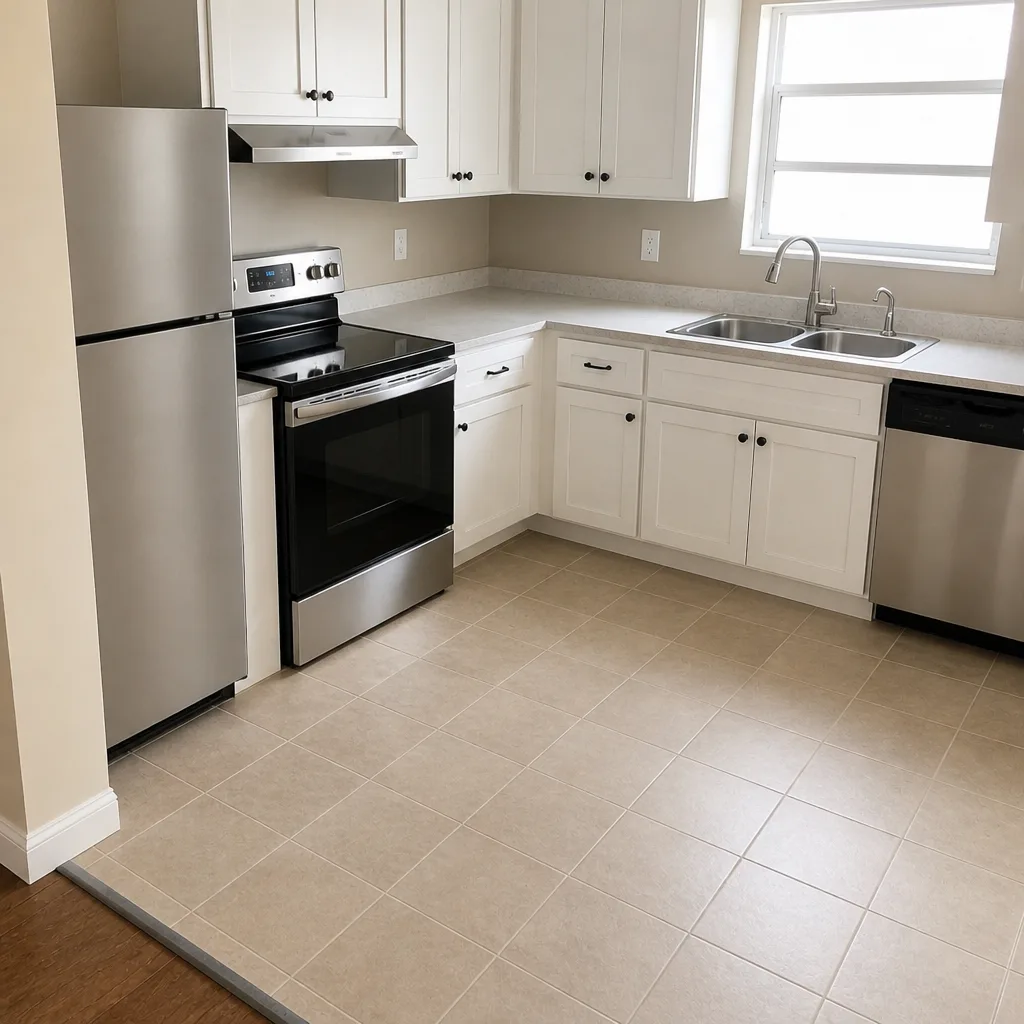 After
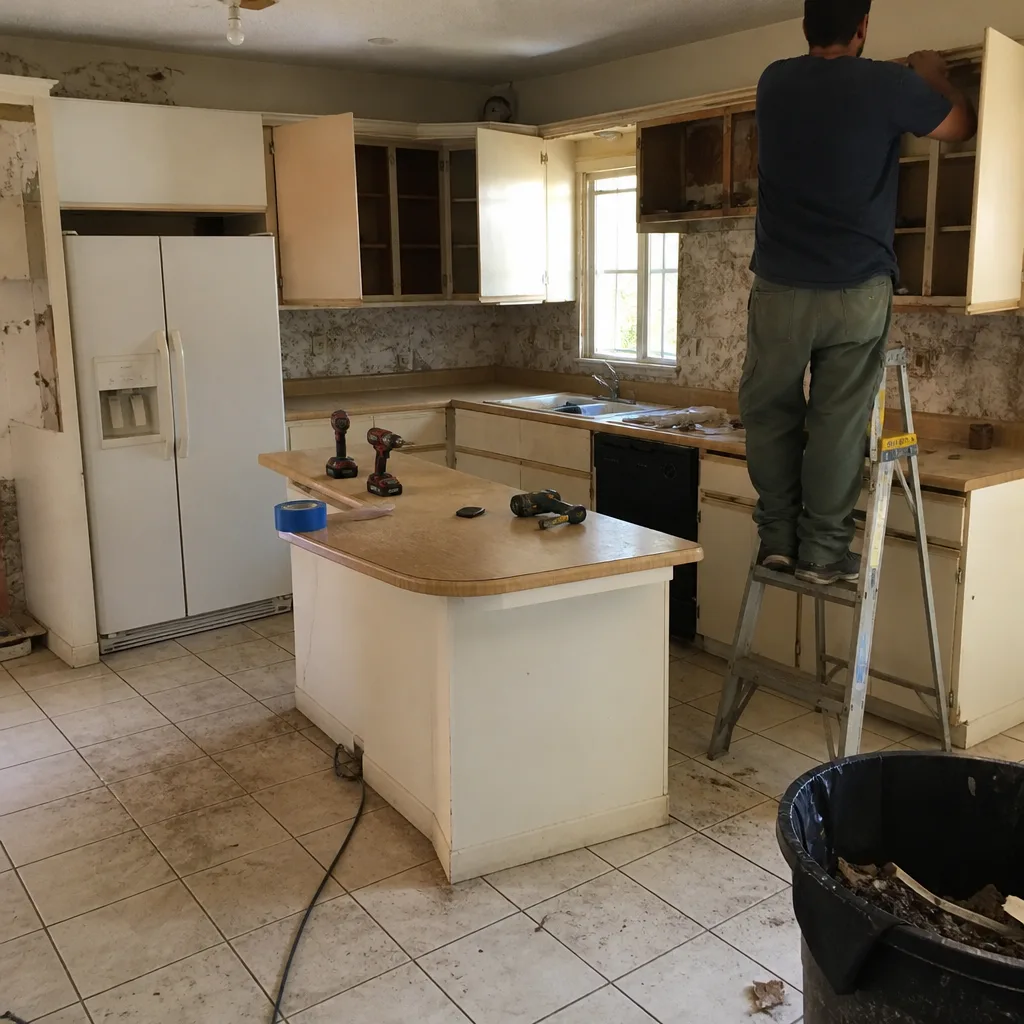 Before
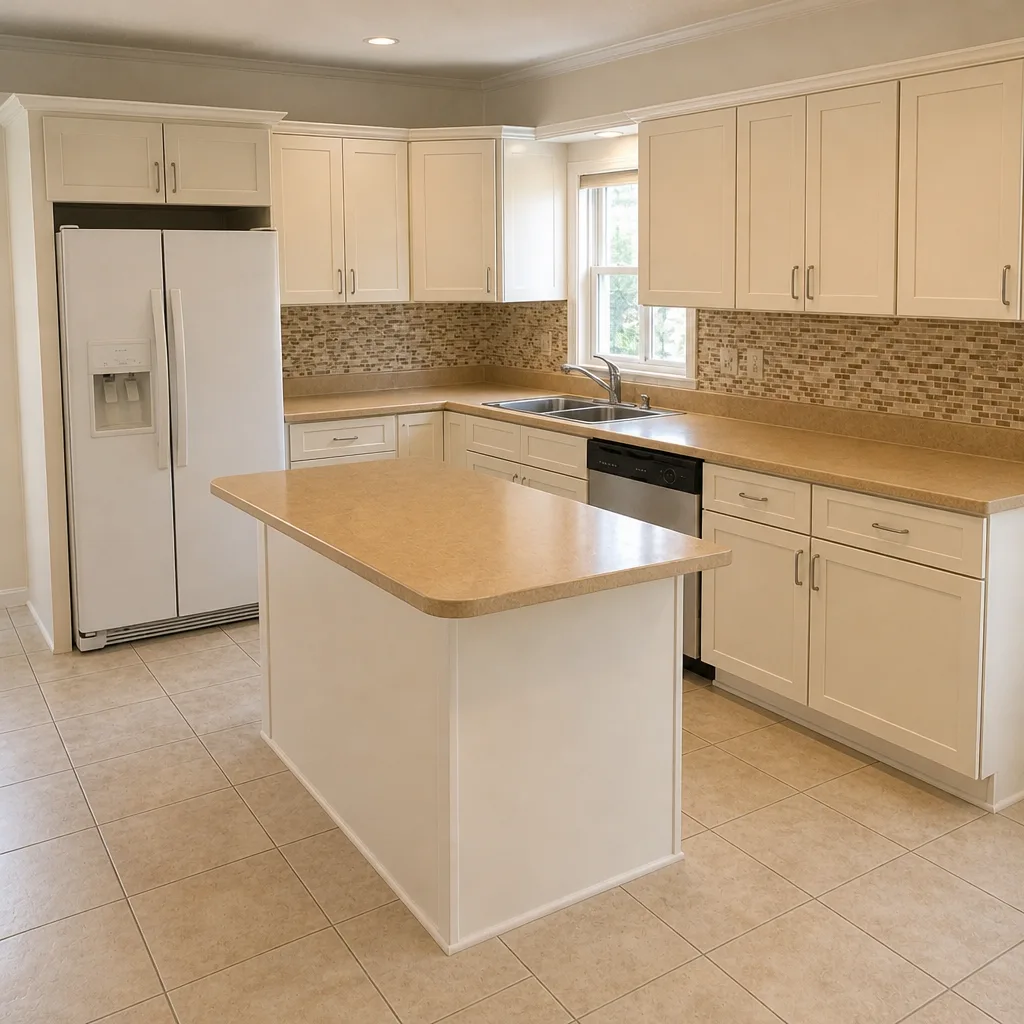 After
Pricing for Home Additions & ADU in The Crossings, FL
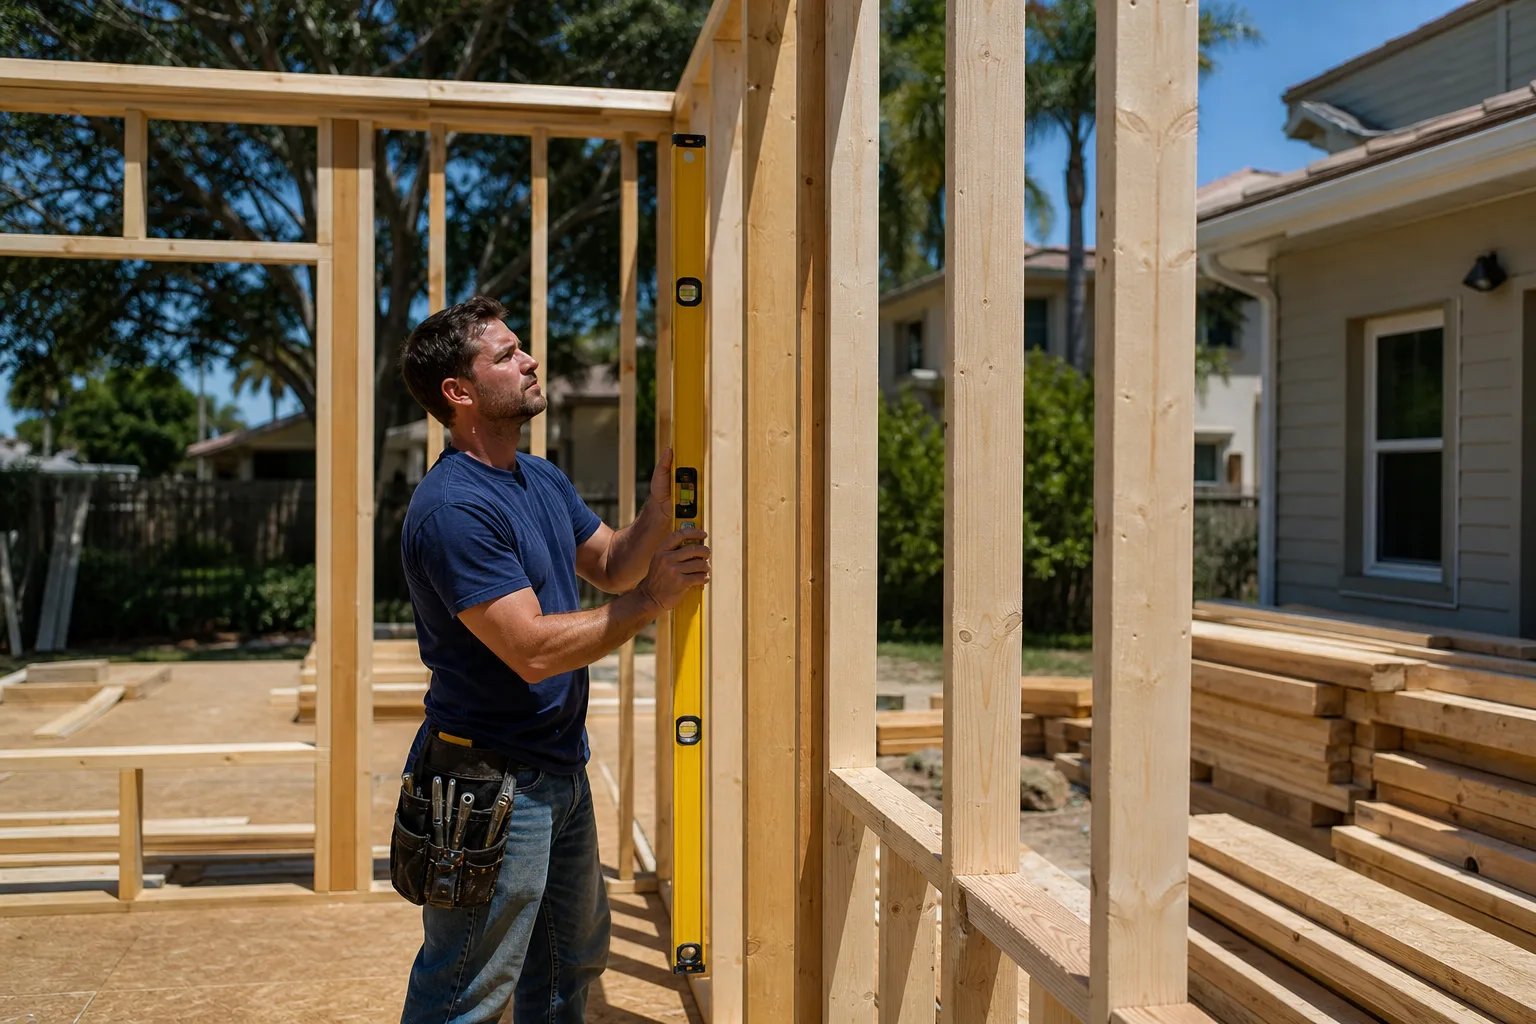
Typical estimated ranges for The Crossings: a home addition runs $45,000 – $130,000, ADU construction runs $90,000 – $220,000, and a garage conversion runs $30,000 – $80,000. Those ranges reflect what the work actually involves in this housing stock – the electrical upgrade, the engineered headers, the waterproofing at the stucco transition – not a bare-bones scope that gets renegotiated once walls are open. Older homes carry more unknowns than new builds, and we handle that by inspecting first, writing allowances into the contract, and pricing any surprise in writing for your approval before we touch it.
| Project Type in The Crossings | Typical Estimated Range |
|---|---|
| Home Addition | $45,000 – $130,000 |
| ADU Construction | $90,000 – $220,000 |
| Garage Conversion | $30,000 – $80,000 |
Estimates are free. The written estimate sets the final price, and any change order gets your signature before the work proceeds.
We Also Serve Cities Near The Crossings
The same approach carries into the communities around us. We work in Country Walk, The Hammocks, Kendale Lakes, and Kendall West, and the housing stock is close enough that our crews already know what a 1990s stucco wall looks like when it opens. If you’re outside The Crossings, call and we’ll confirm coverage for your address.
Serving The Crossings, FL – Our Local Coverage Area
We serve The Crossings and nearby communities. Use the map below to see the area we cover. If you’re nearby, we can almost certainly help.
FAQs – Home Additions & ADU in The Crossings
Probably not without work. Much of the original branch wiring in The Crossings is aluminum without proper grounding, and a garage conversion to habitable space almost always triggers an electrical inspection that finds it. We scope the rewire as part of the estimate so it isn’t a surprise. Call (866) 531-4751 for a free estimate.
Allowances are written into the contract with a stated dollar figure and a defined scope, so you see exactly what’s covered before work starts. If opening a wall reveals framing or wiring that needs upgrading, we price it in writing and get your approval before we proceed. Nothing gets absorbed silently into a vague number. Call (866) 531-4751 for a free estimate.
Yes, in almost every case. Adding a second story over 1980s or 1990s masonry means verifying the existing load path and footing capacity, and the permitting authority will require engineering to sign off. We coordinate that review before design is finalized so the structure is right. Call (866) 531-4751 for a free estimate.
Draws are tied to completed, inspected phases – foundation, framing, rough-in, drywall, finish – and each release follows a passed inspection. We don’t promise a fixed timeline because the schedule varies with permit review and inspection results, but the draw structure is spelled out in the contract. Call (866) 531-4751 for a free estimate.
Usually no. An enclosed patio under roof or an air-conditioned sunroom changes the structure, the load path, and often the window and door specs, and most cities require a permit for that work. Ask your city’s building department directly, and we can walk the scope with you. Call (866) 531-4751 for a free estimate.
Ready to Add Space in The Crossings?
Tell us your project and we’ll build the roadmap – scope, material options, and a line-item estimate with the allowances and potential upgrades spelled out in writing. Permitted, structural, built to last. We’re licensed and insured, we pull the permits and pass the inspections, and a workmanship warranty backs the work. Call (866) 531-4751 for a free estimate. We answer 24/7. Fast dispatch from 7am to 7pm, Sunday through Friday.
Written by the team at Kendale Lakes Construction.